
[01] Student work

From project thinking to a professional outcome.

Selected student work in planning, BIM modelling, interior solutions and project presentation.

[02] Student work

From learning to professional projects.

Twenty-nine selected works show student outcomes in planning, BIM modelling, interior solutions and project presentation.

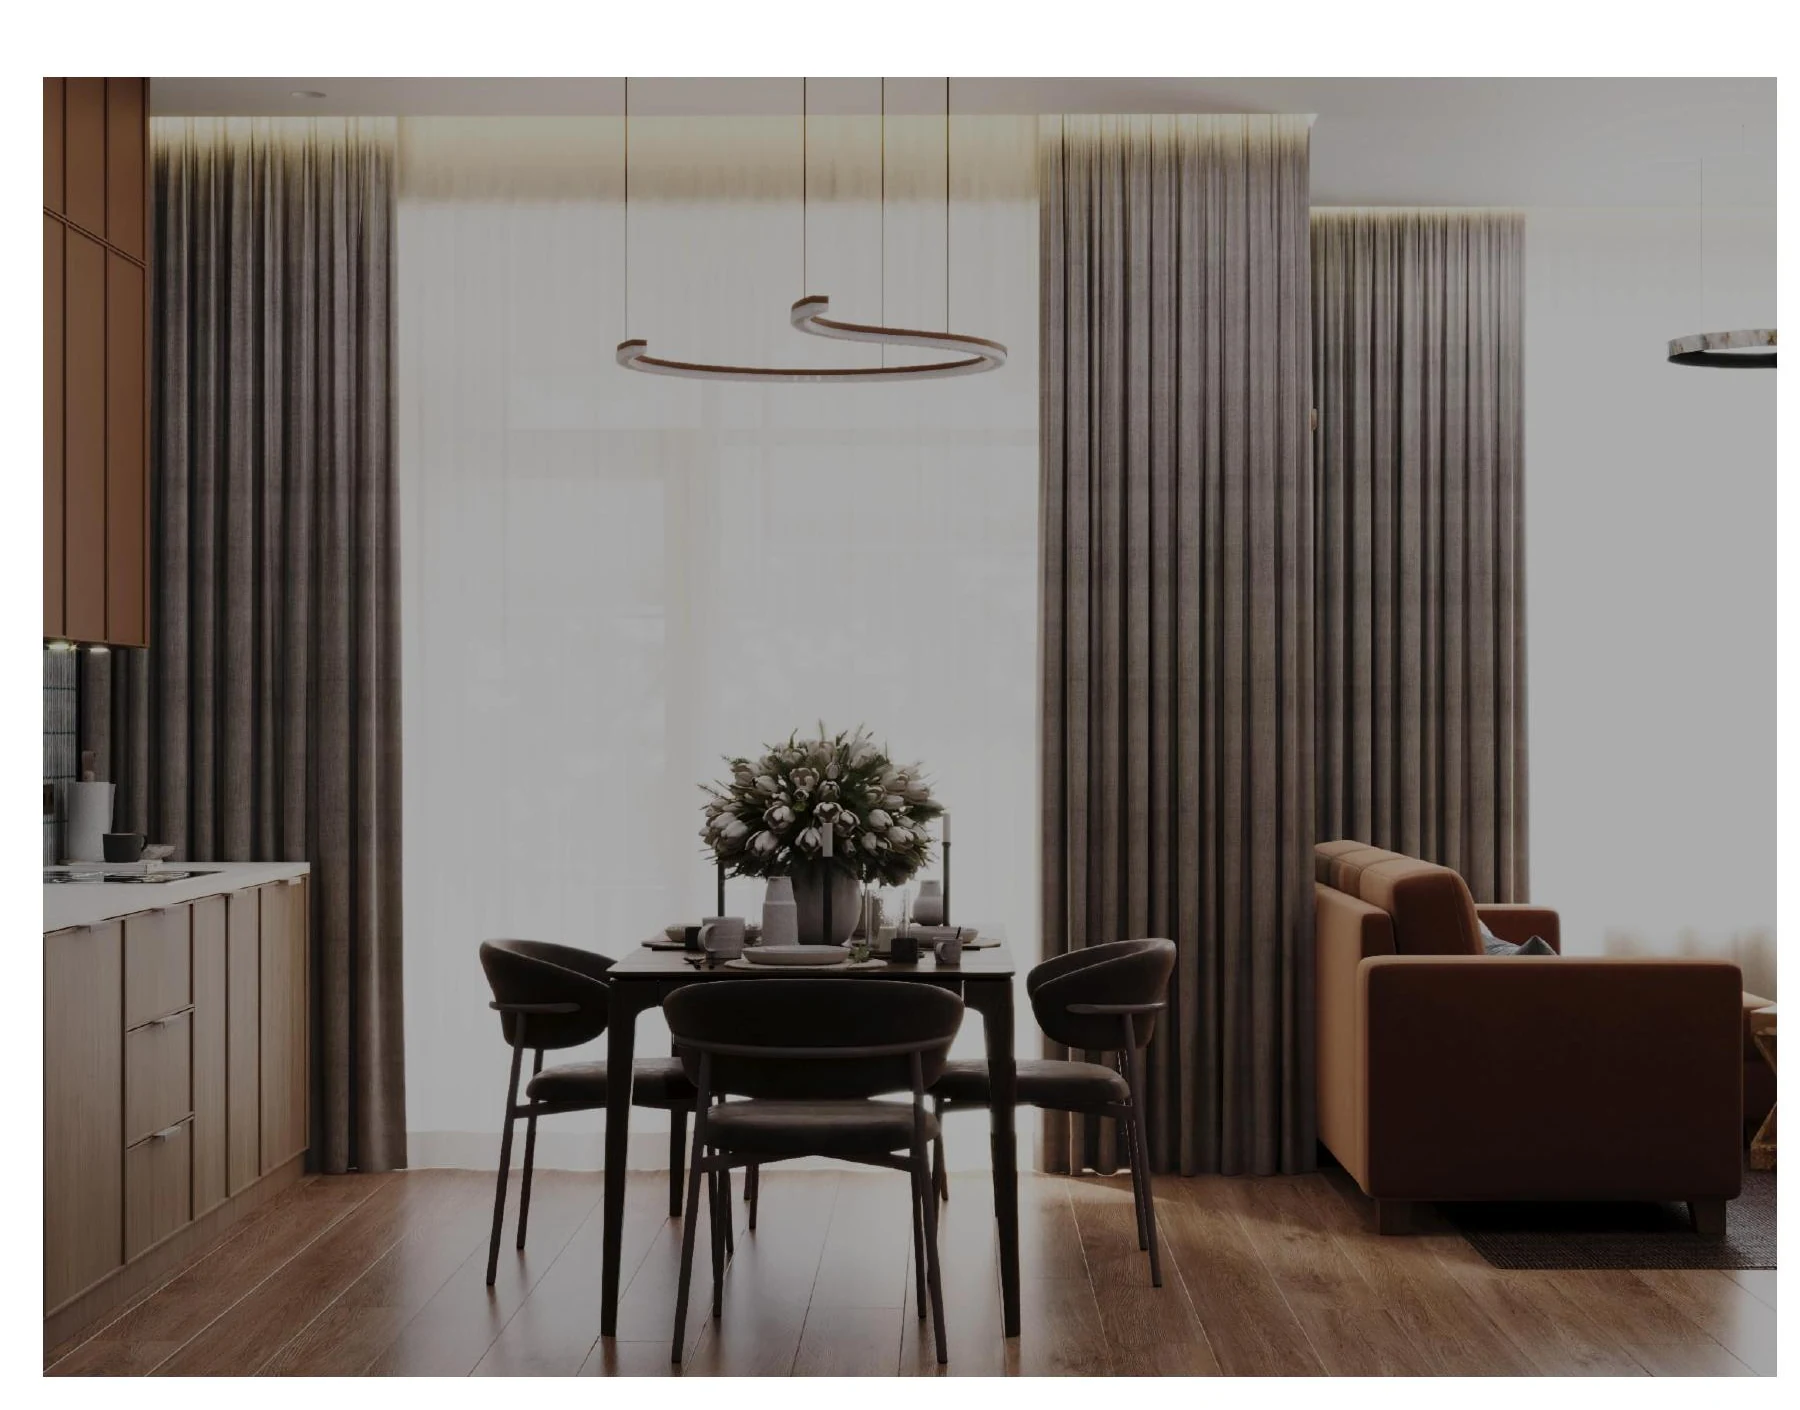
Student work: A coherent residential composition

01 · Interior design

A coherent residential composition

Material, lighting and colour relationships unite the kitchen and living room.
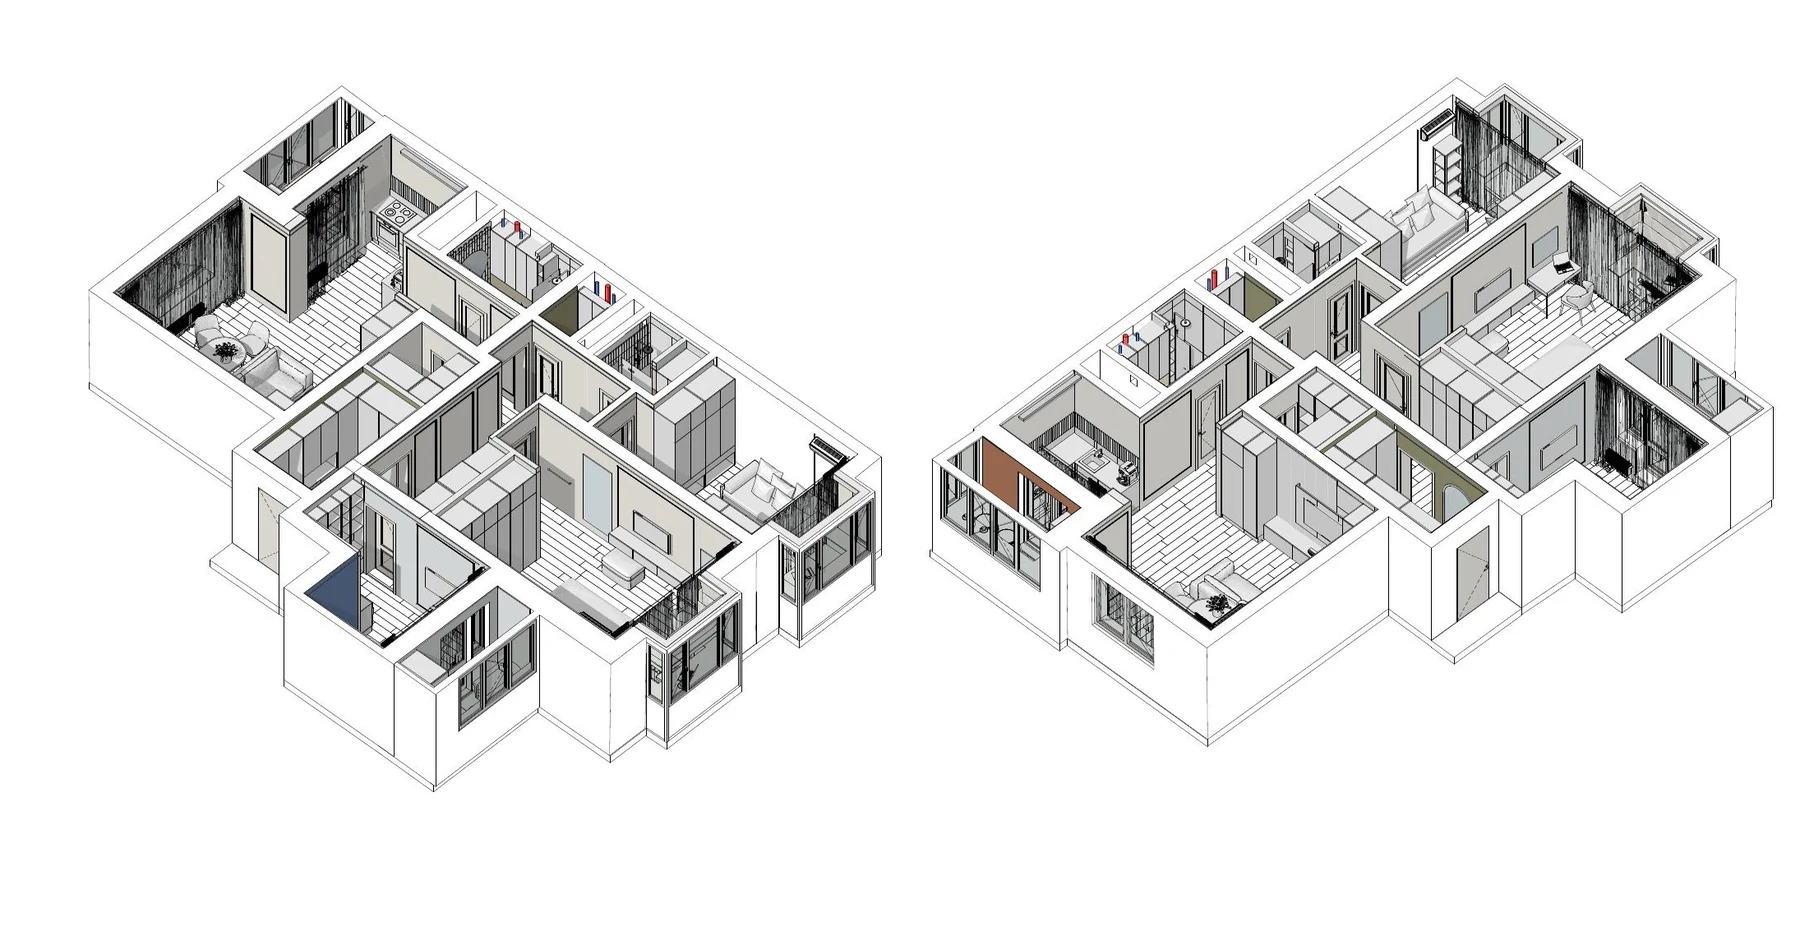
Student work: Spatial model of a four-room apartment

02 · BIM modelling

Spatial model of a four-room apartment

Planning, furniture and spatial connections are coordinated in two axonometric views.
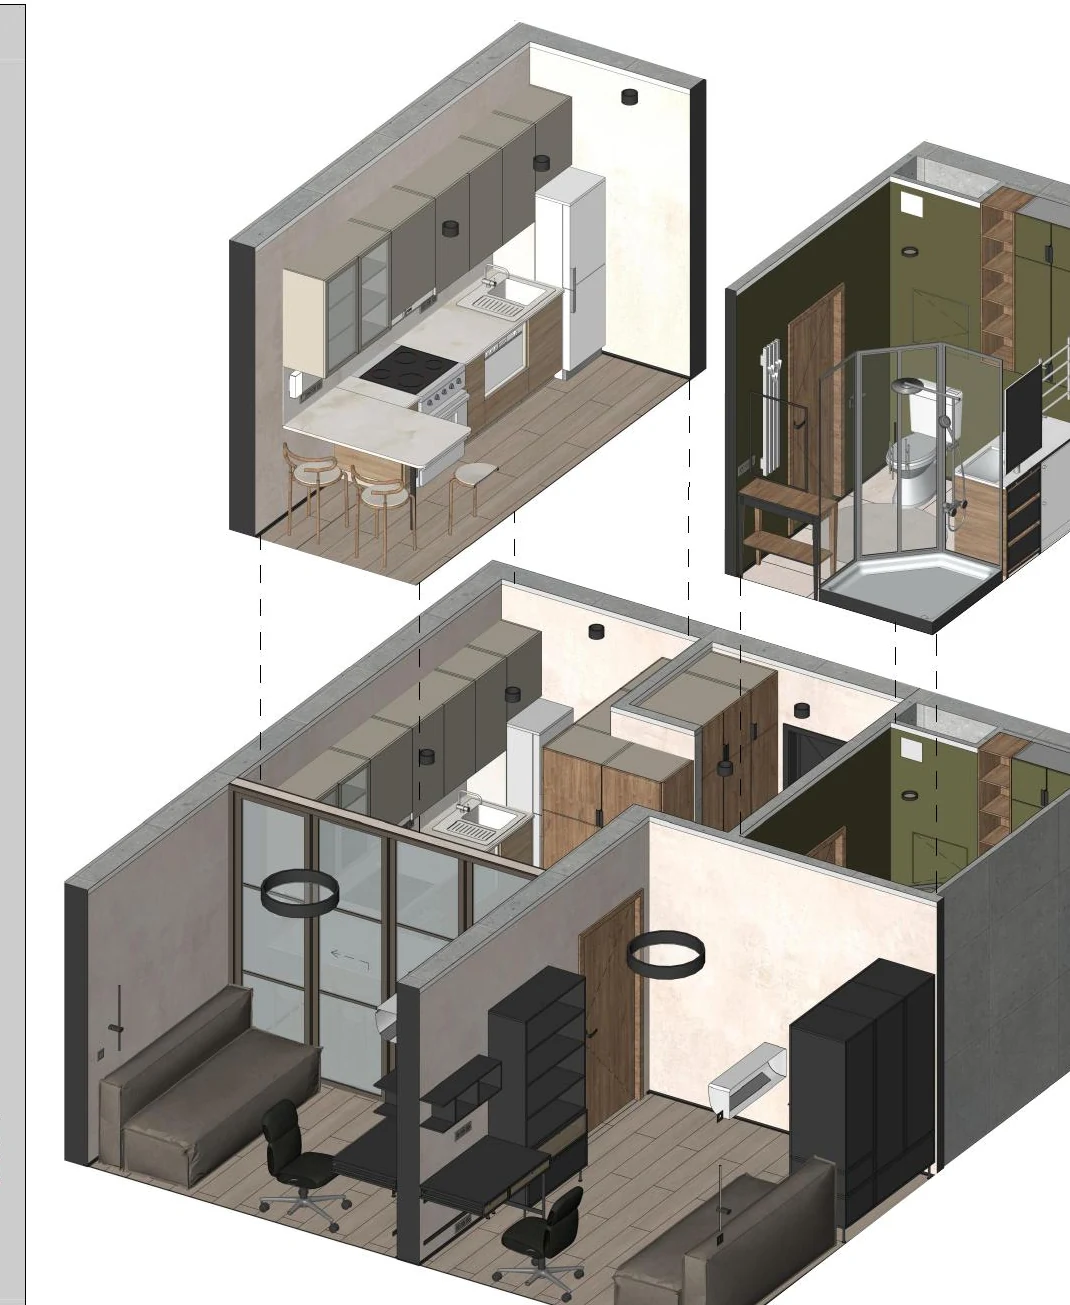
Student work: A functional solution for a compact apartment

03 · Functional planning

A functional solution for a compact apartment

Kitchen, work, rest and storage functions are organised within a limited area.
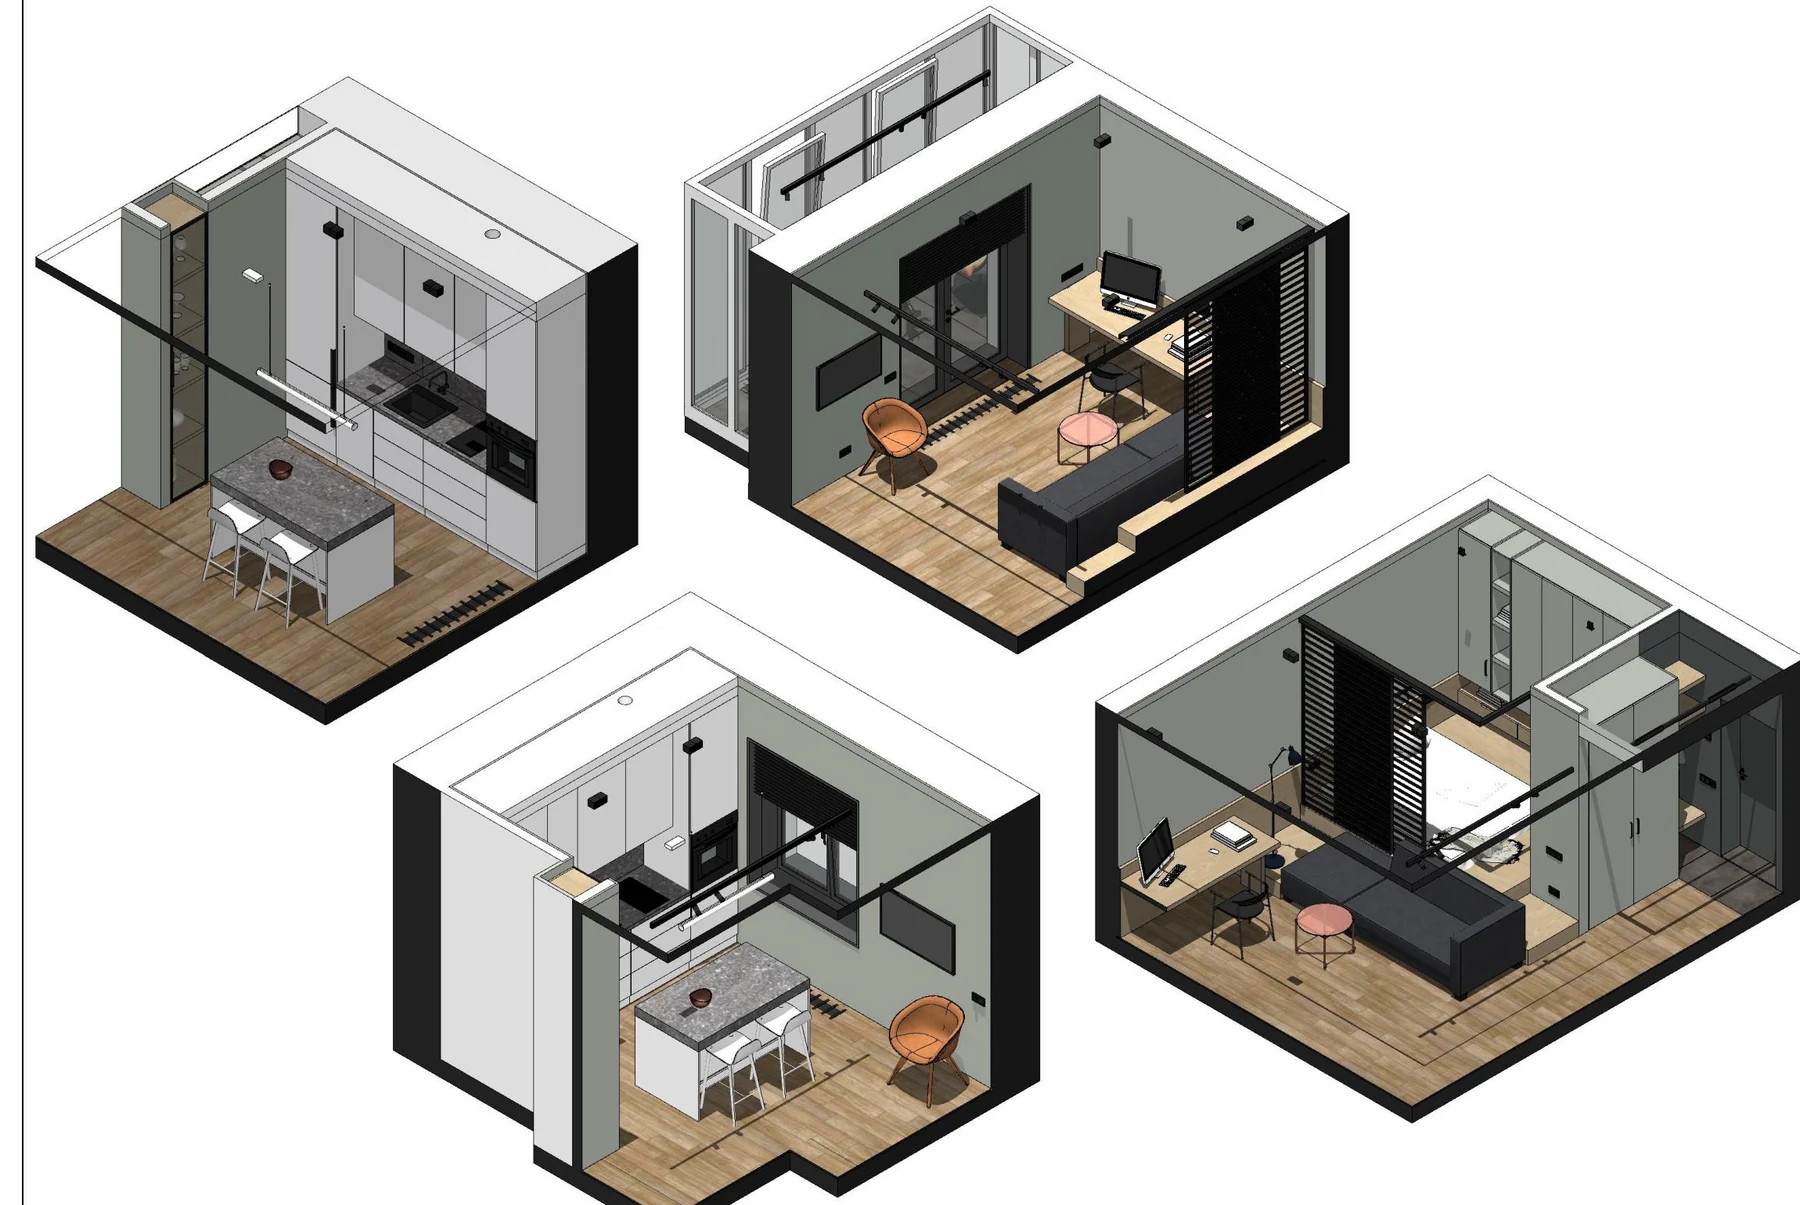
Student work: Four viewpoints of a 42 m² apartment

04 · Spatial scenario

Four viewpoints of a 42 m² apartment

Kitchen, workspace and living zones are presented through complementary axonometric views.
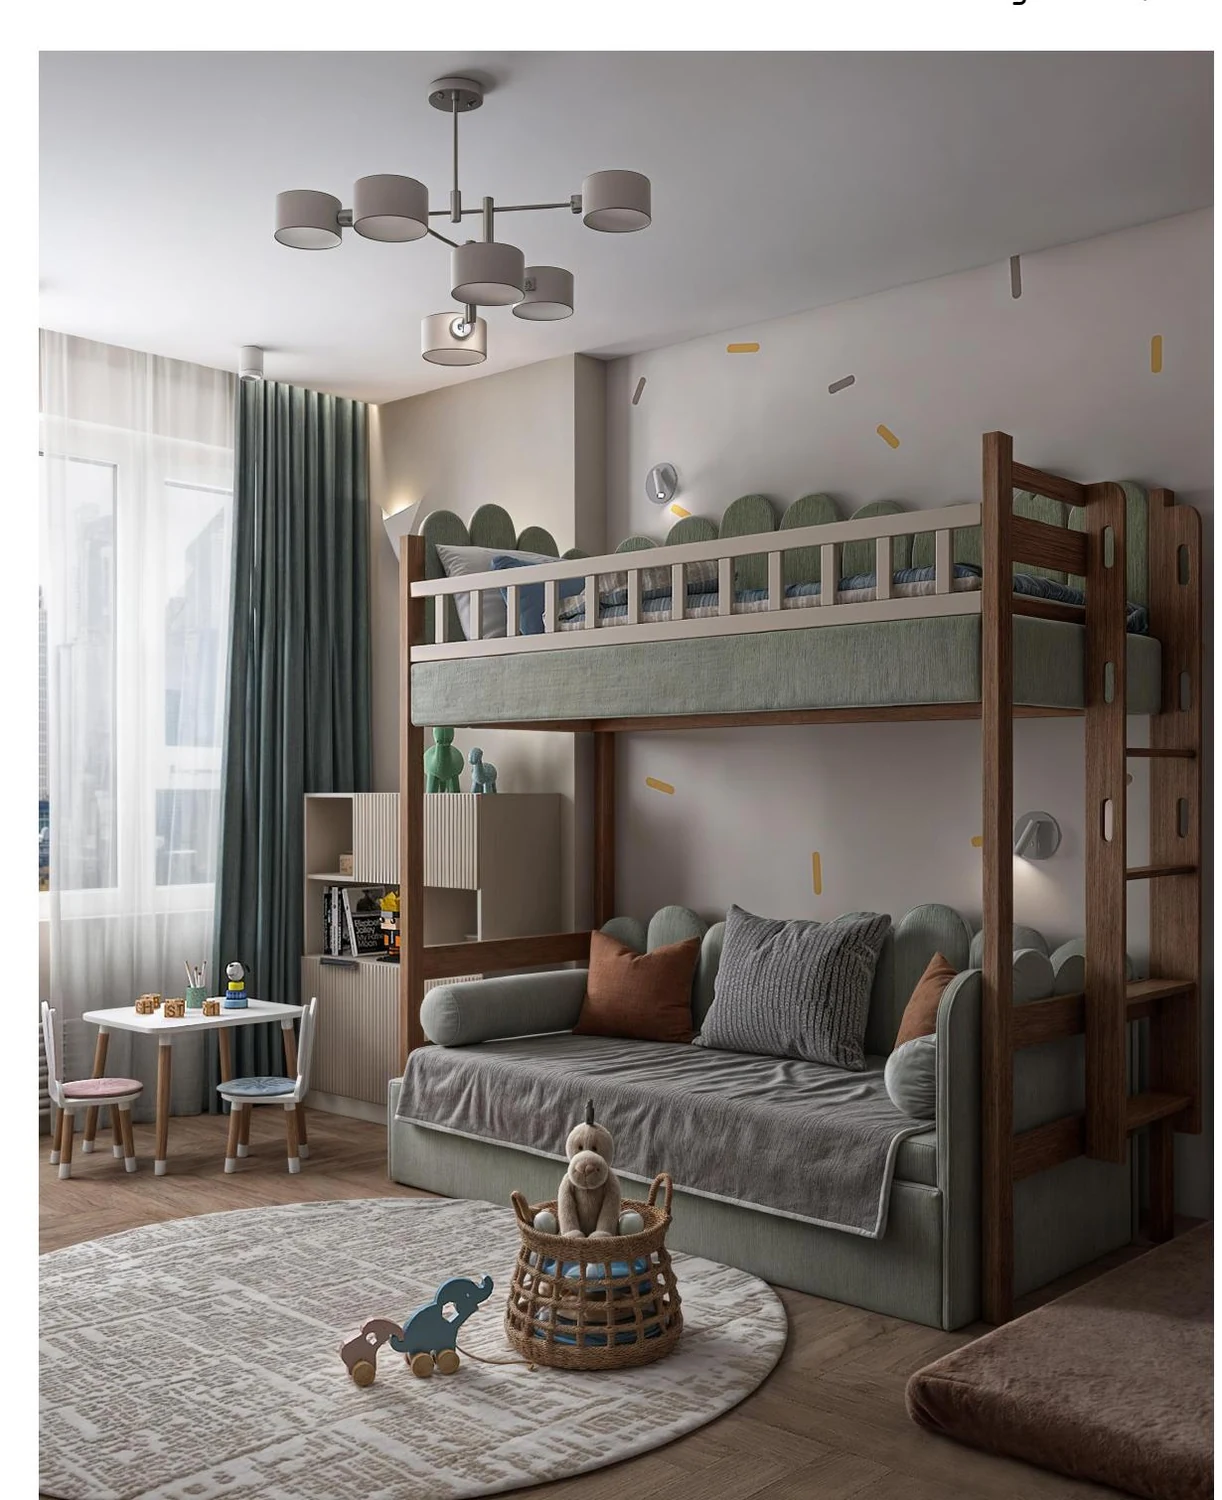
Student work: Three daily functions in one room

05 · Children’s room

Three daily functions in one room

Sleep, play and study are combined through lighting, colour and custom furniture.
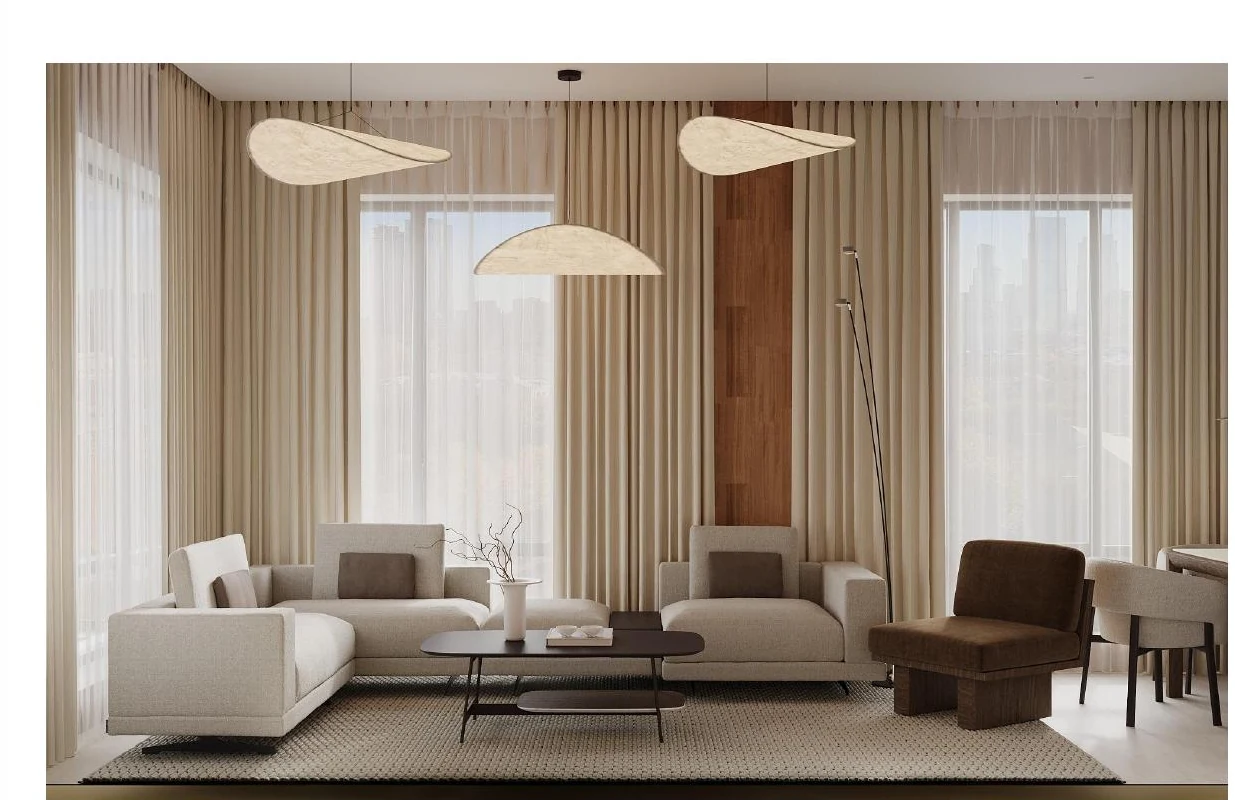
Student work: A calm material palette for the living room

06 · Residential interior

A calm material palette for the living room

Natural materials, soft lighting and custom elements create a coherent interior.
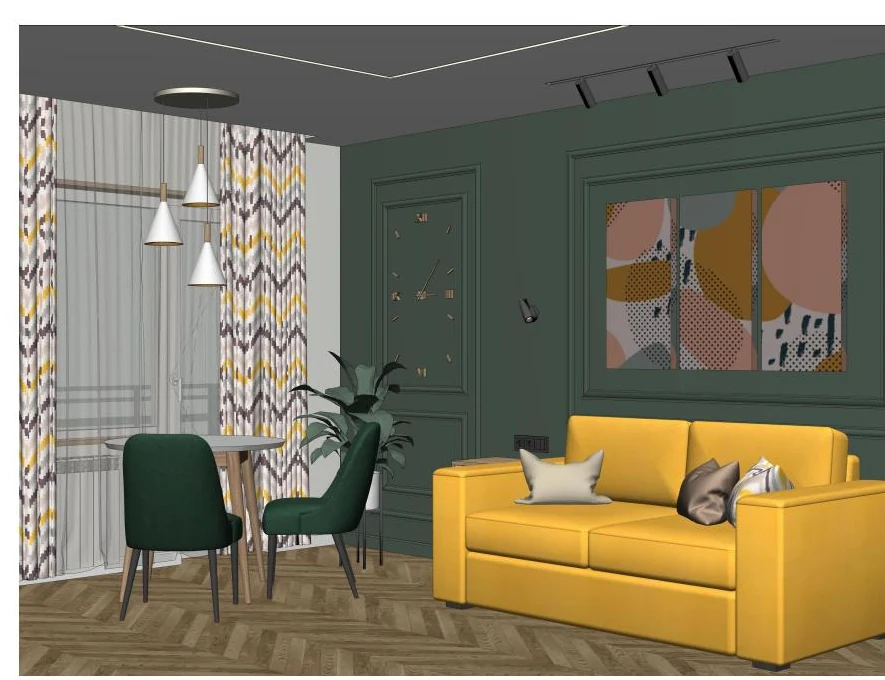
Student work: Expressive accents in a studio apartment

07 · Colour and function

Expressive accents in a studio apartment

A deep green background, warm yellow accent and compact planning shape the space.
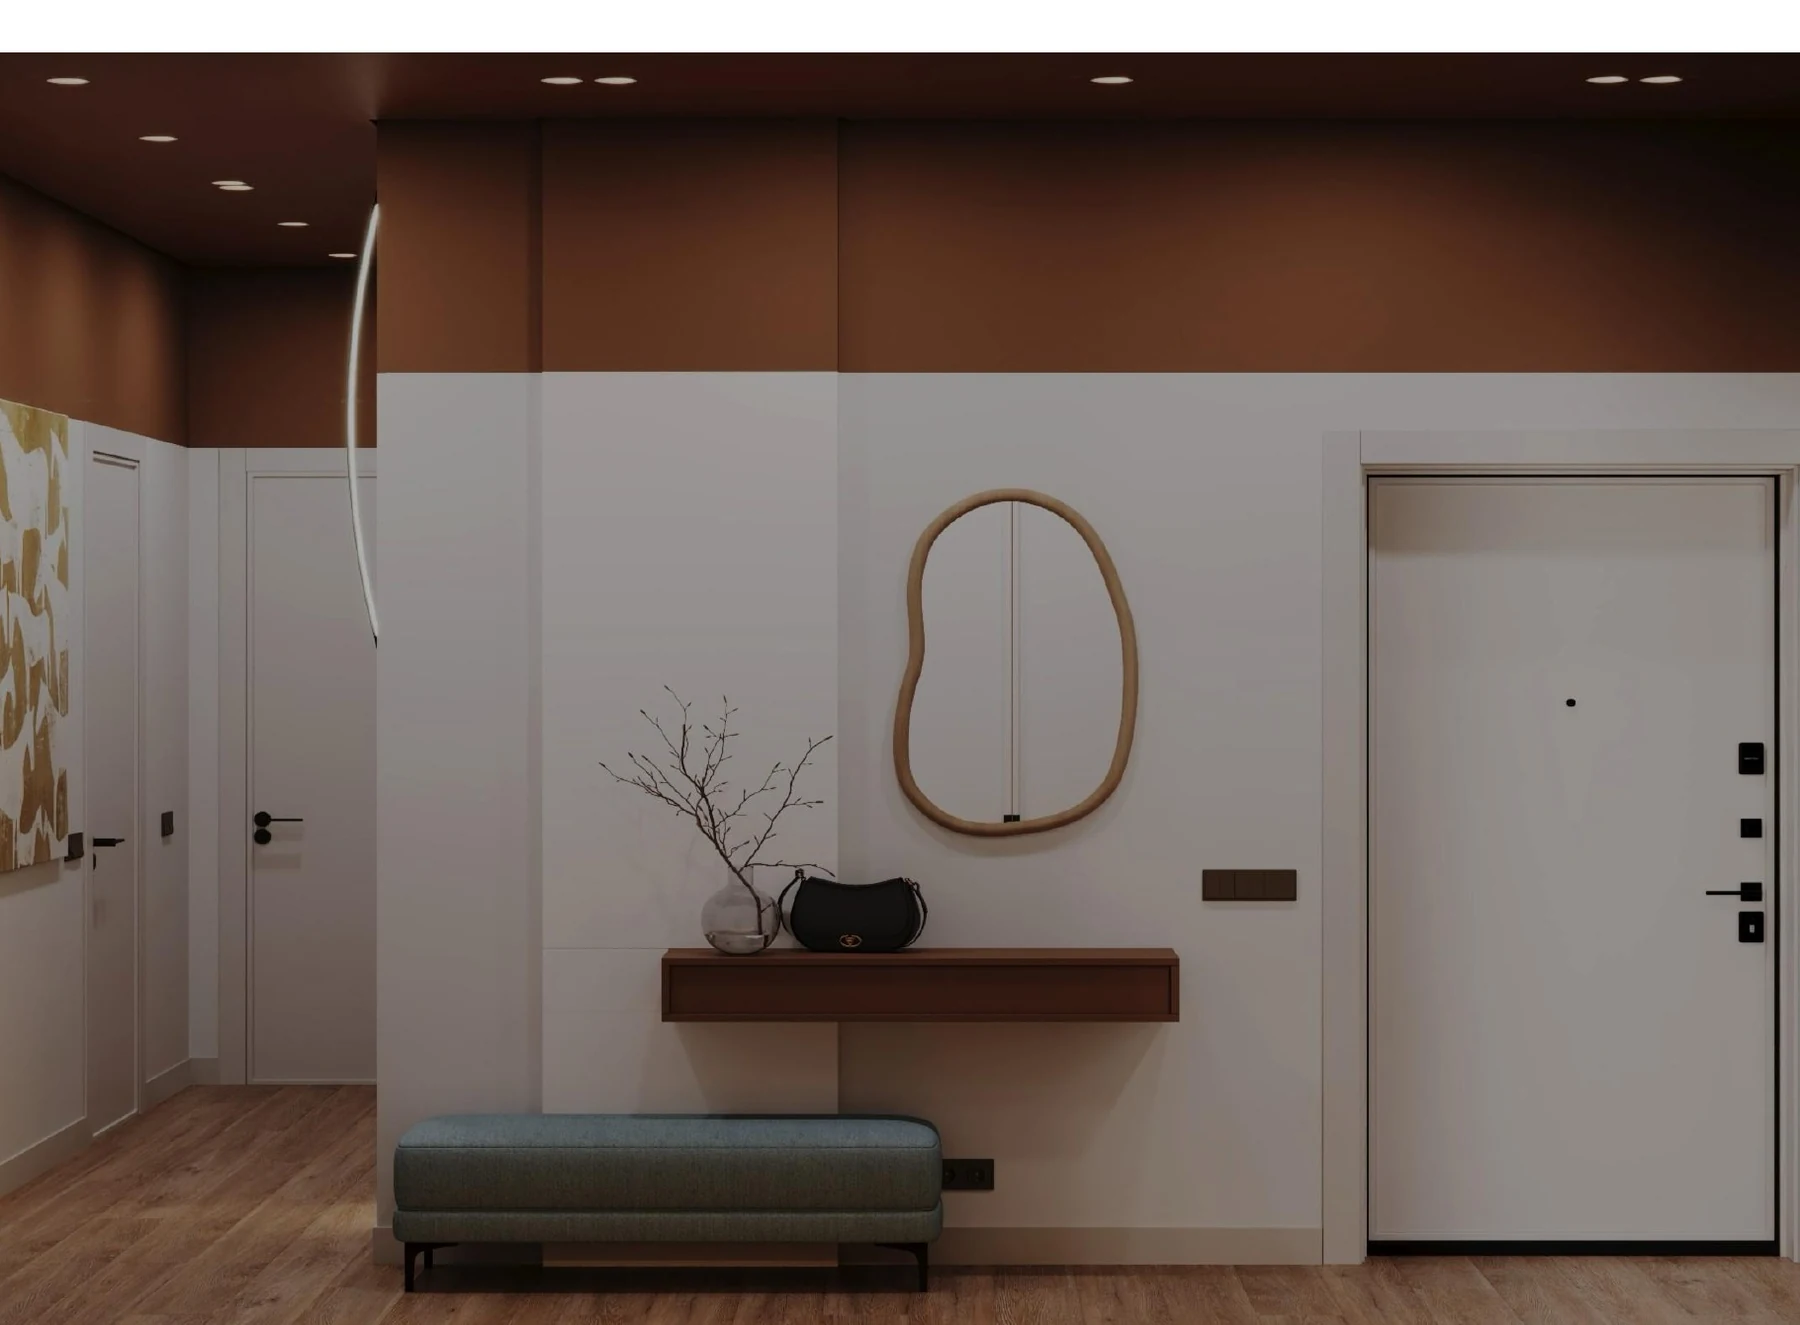
Student work: An interior language established at the entrance

08 · Entrance area

An interior language established at the entrance

Mirror, console, lighting and storage elements form a calm composition.
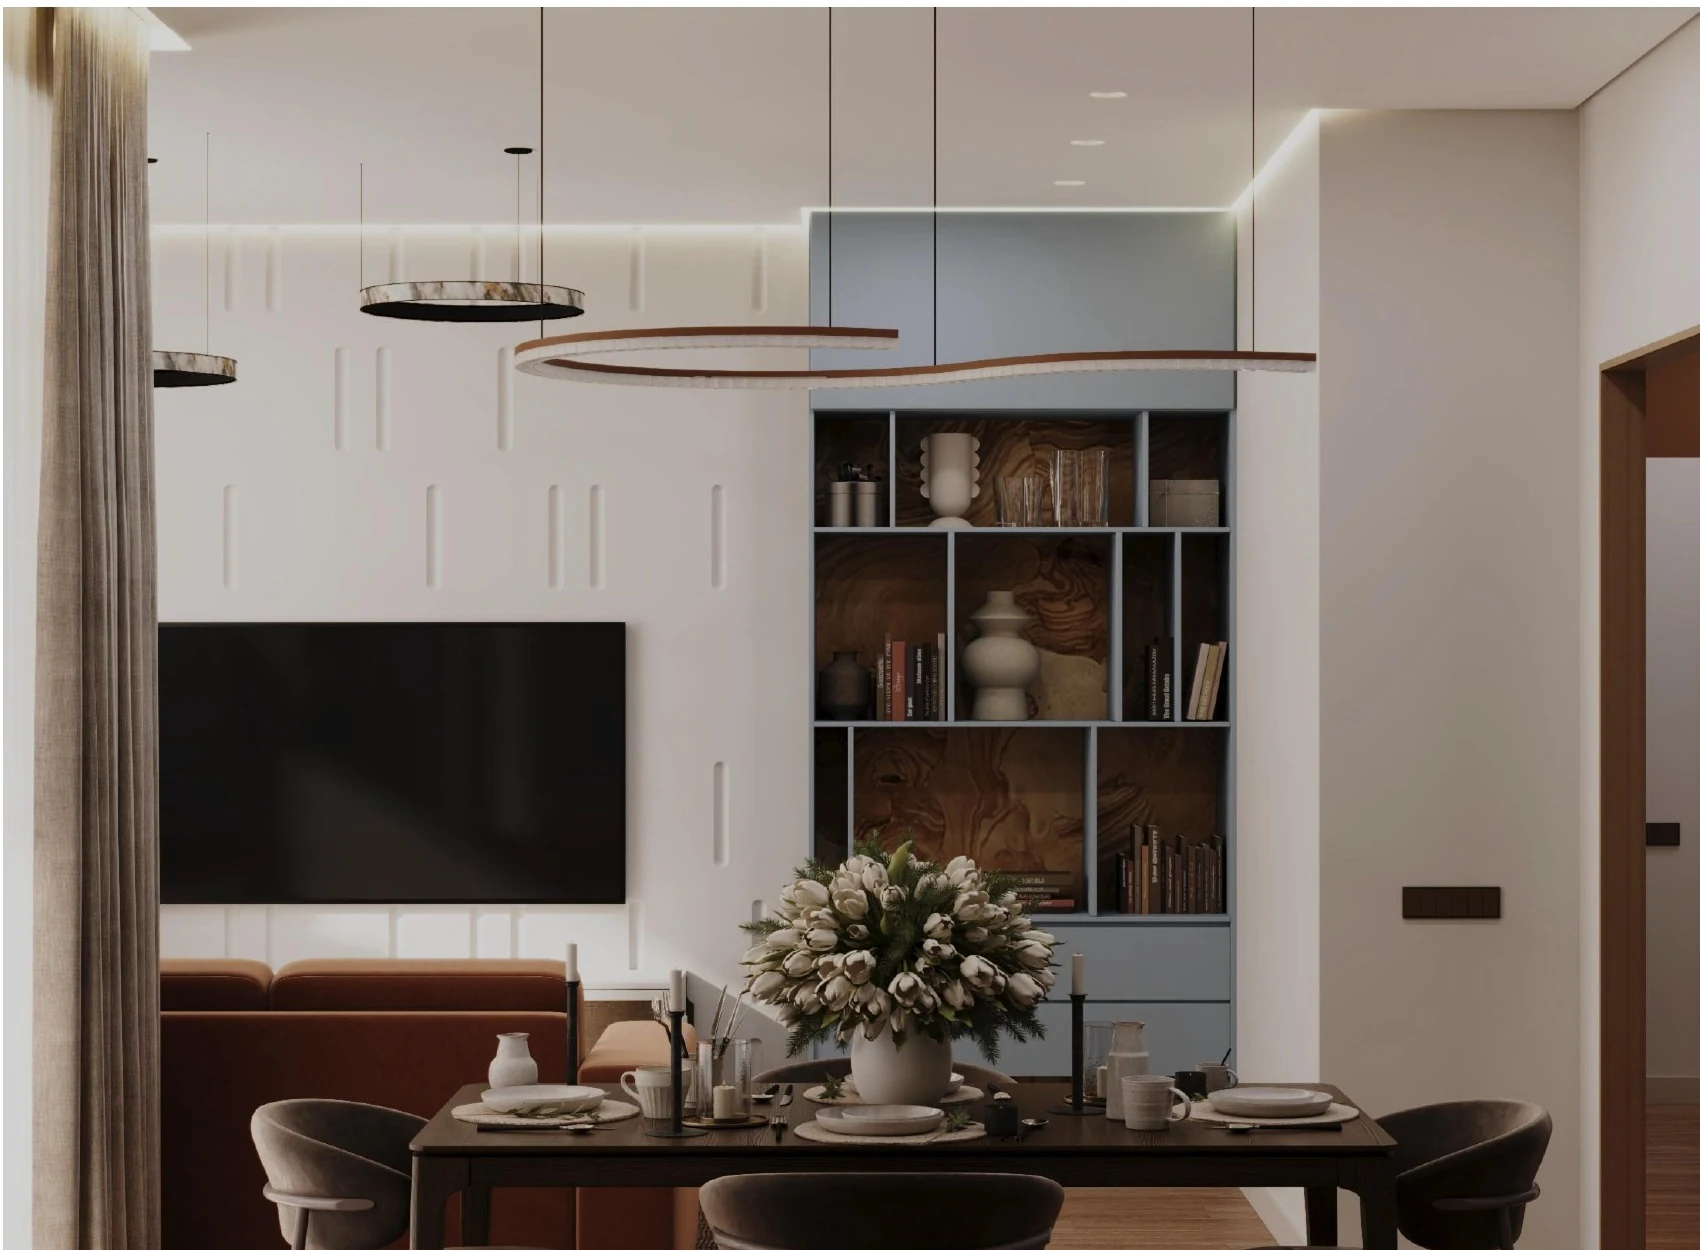
Student work: A functional centre with a visual focus

09 · Living room

A functional centre with a visual focus

The media wall, open shelving and dining area are connected within one view.
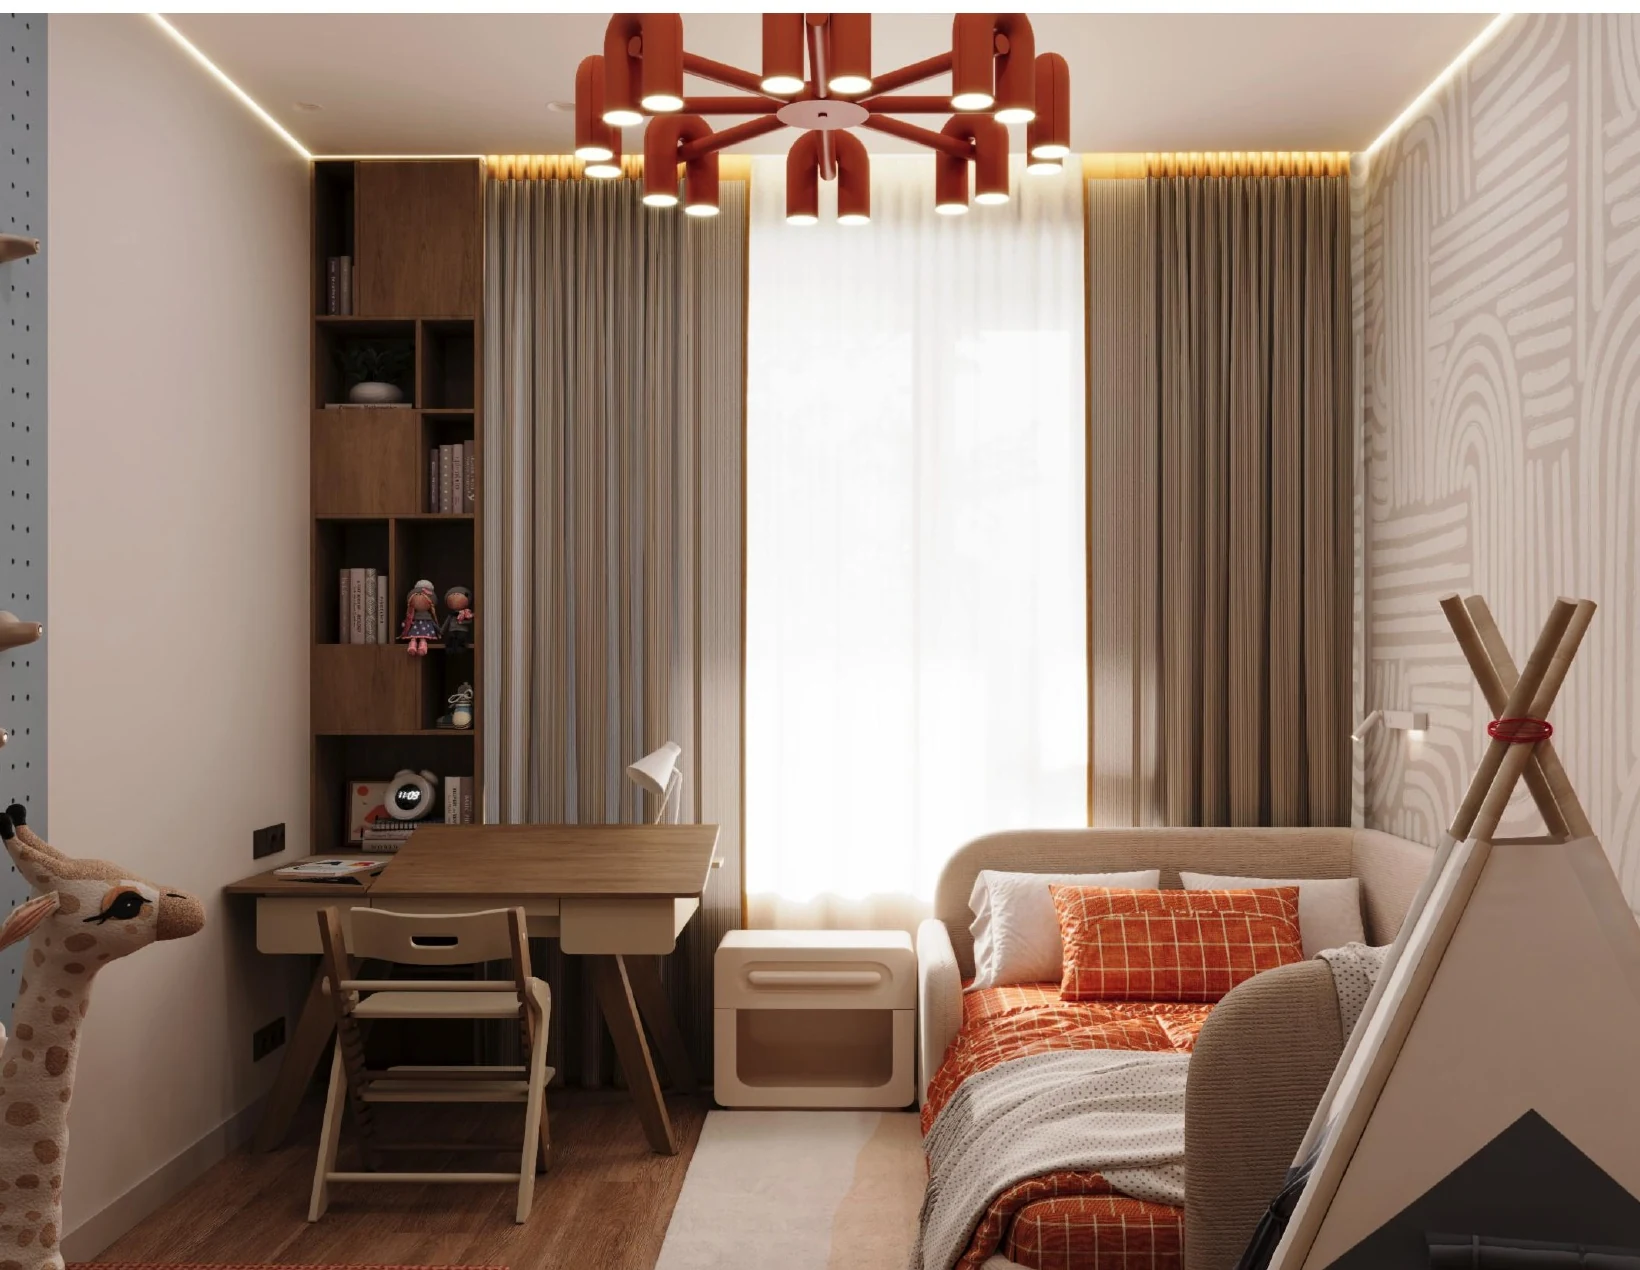
Student work: A balanced space for study and rest

10 · Children’s room

A balanced space for study and rest

Desk, bed and storage areas are organised in a bright, comfortable composition.
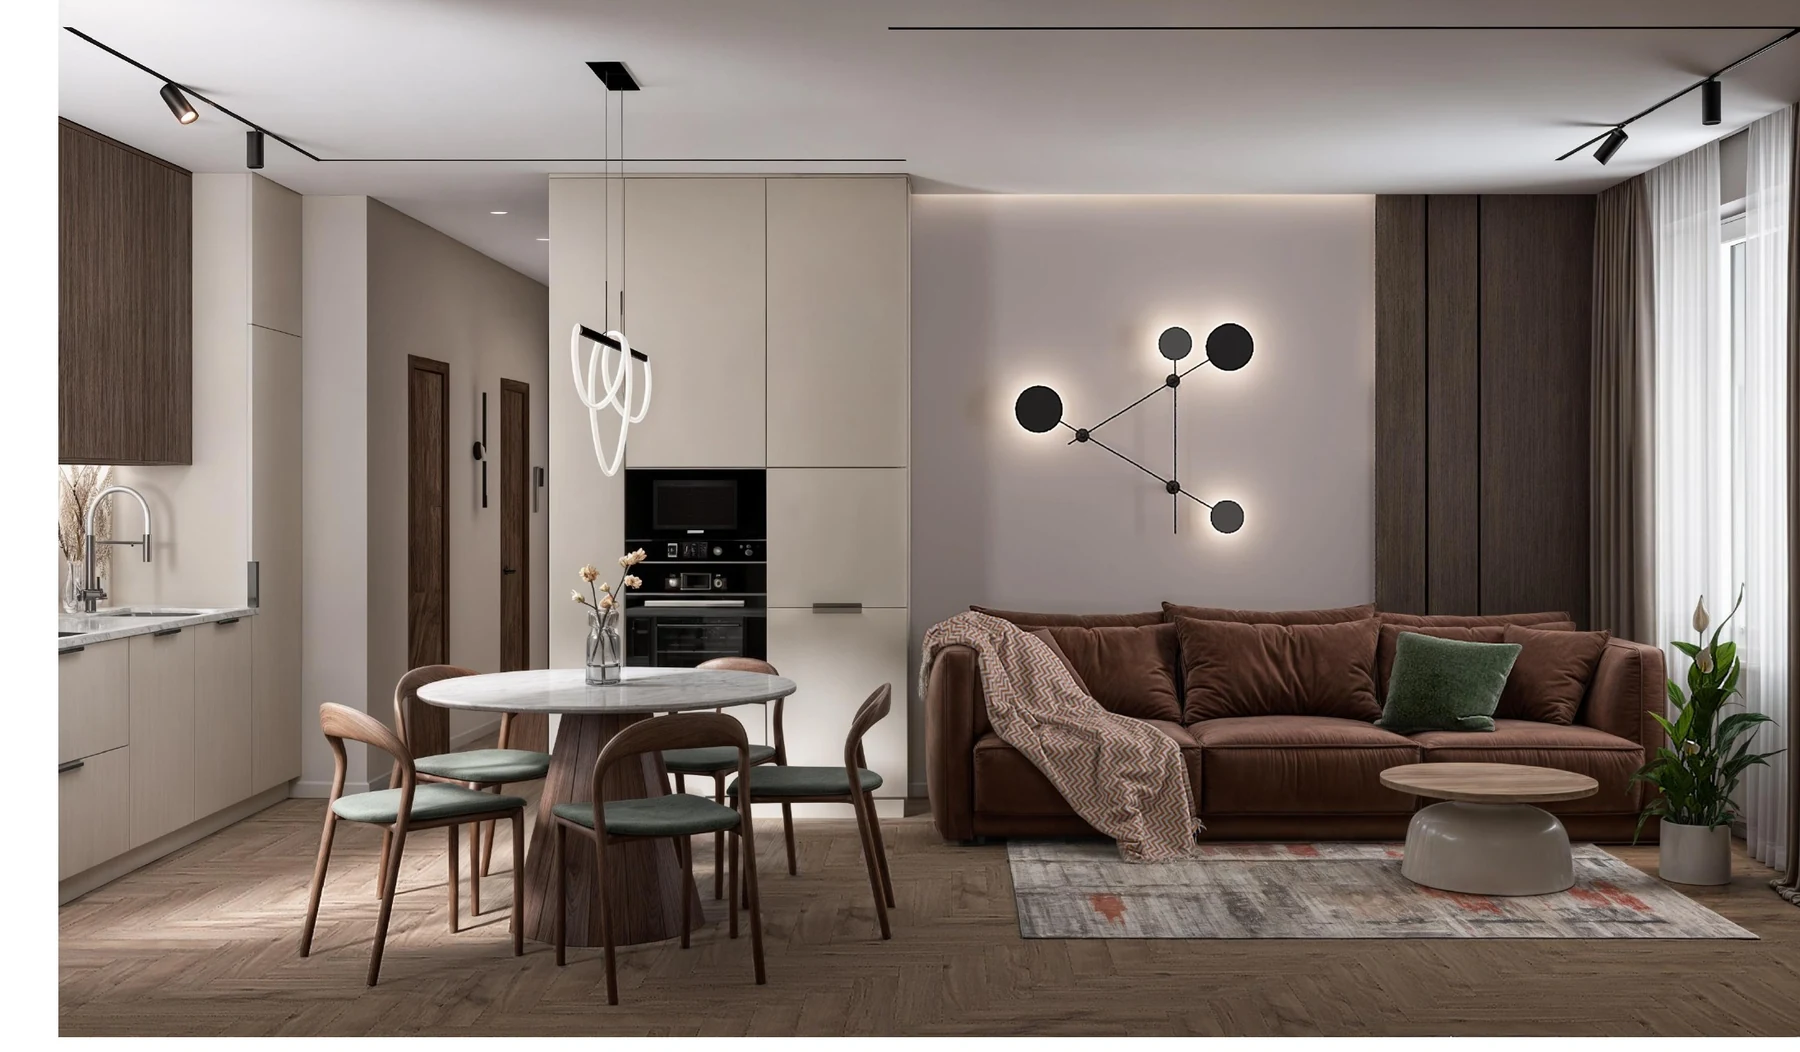
Student work: An integrated kitchen and living room

11 · Open plan

An integrated kitchen and living room

Dining, rest and kitchen functions come together in an open-plan solution.
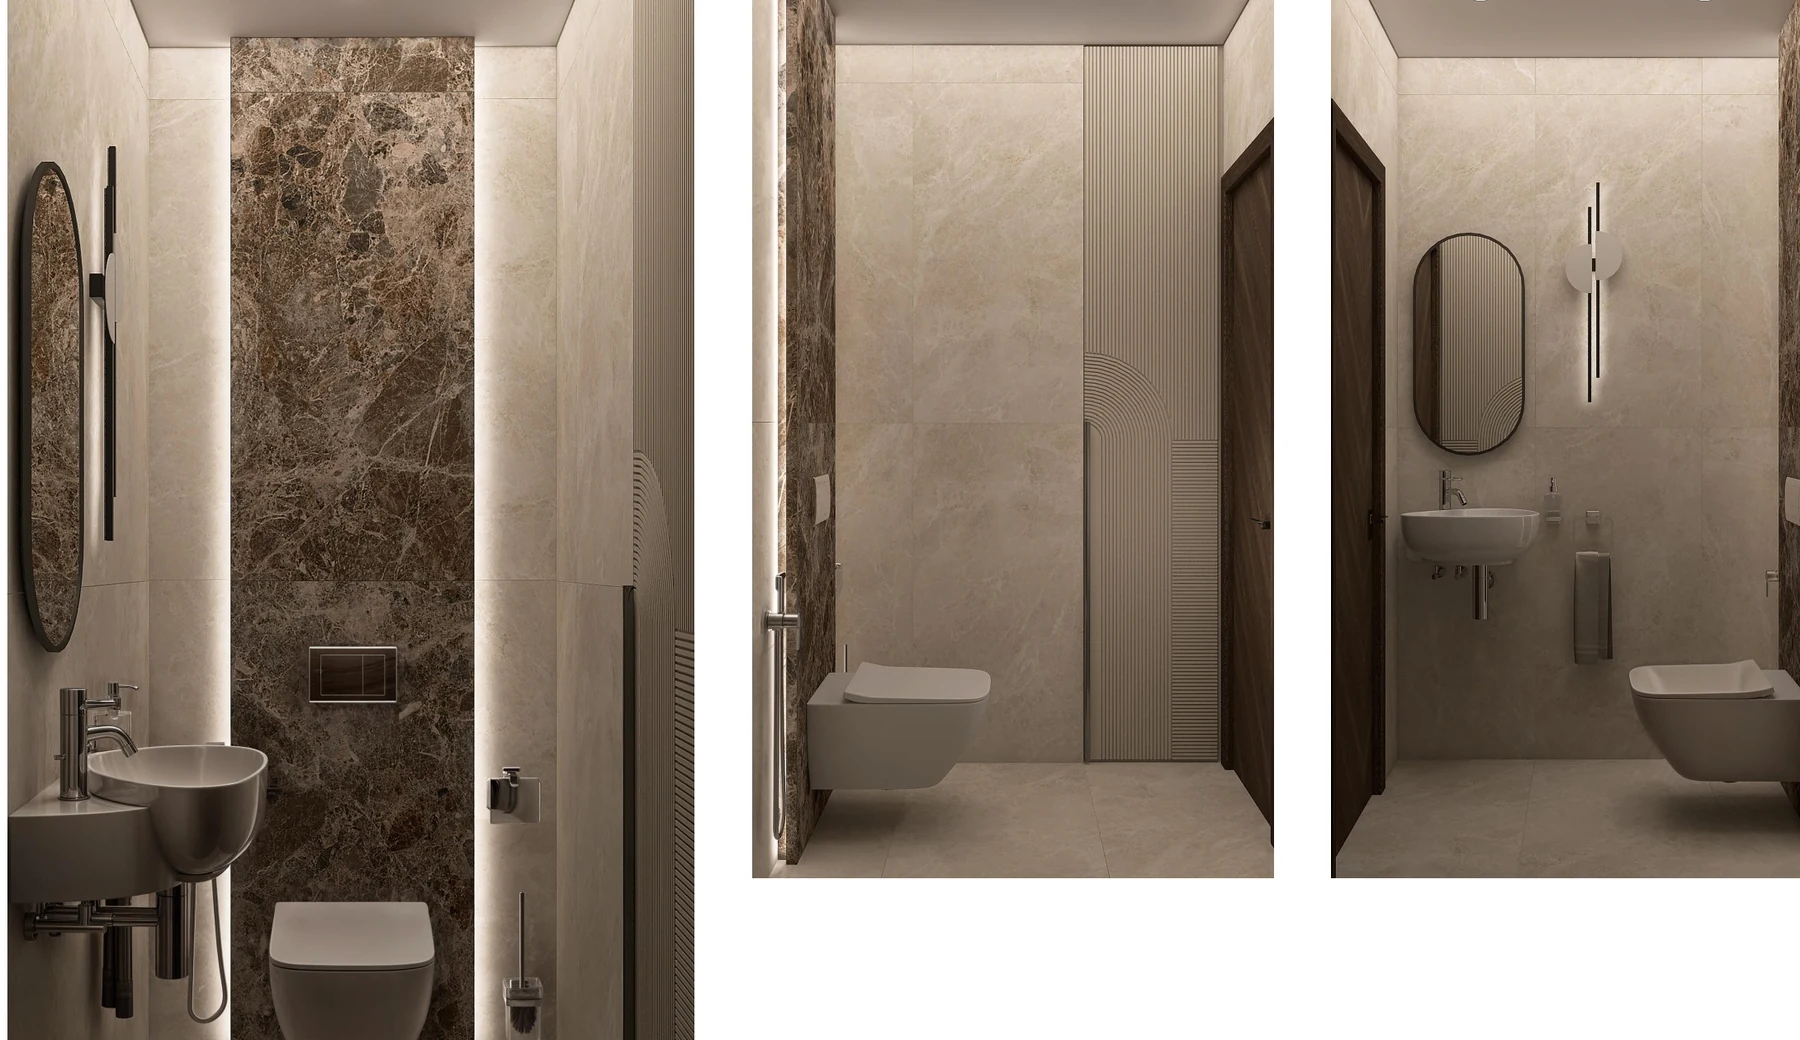
Student work: Three views of a compact space

12 · Bathroom

Three views of a compact space

Material transitions and fixture placement are tested from different viewpoints.
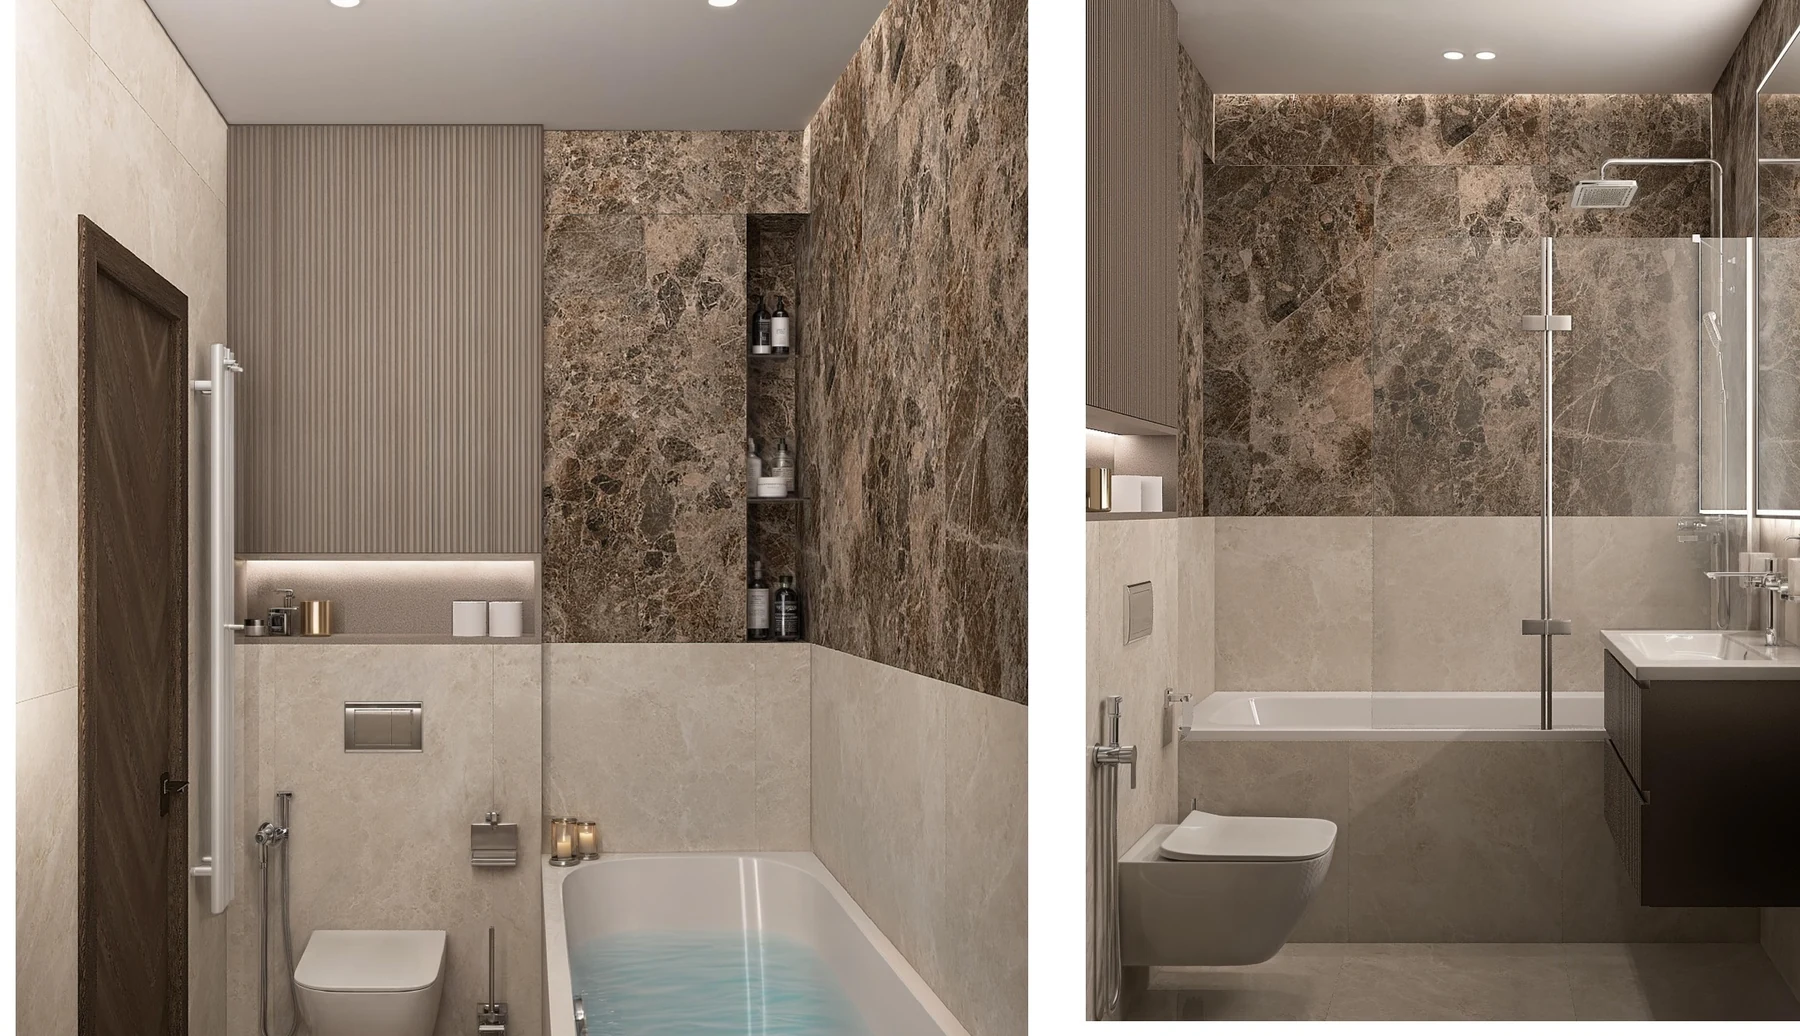
Student work: Stone texture and soft lighting

13 · Bathroom

Stone texture and soft lighting

Large surfaces, concealed lighting and fixtures form a measured composition.
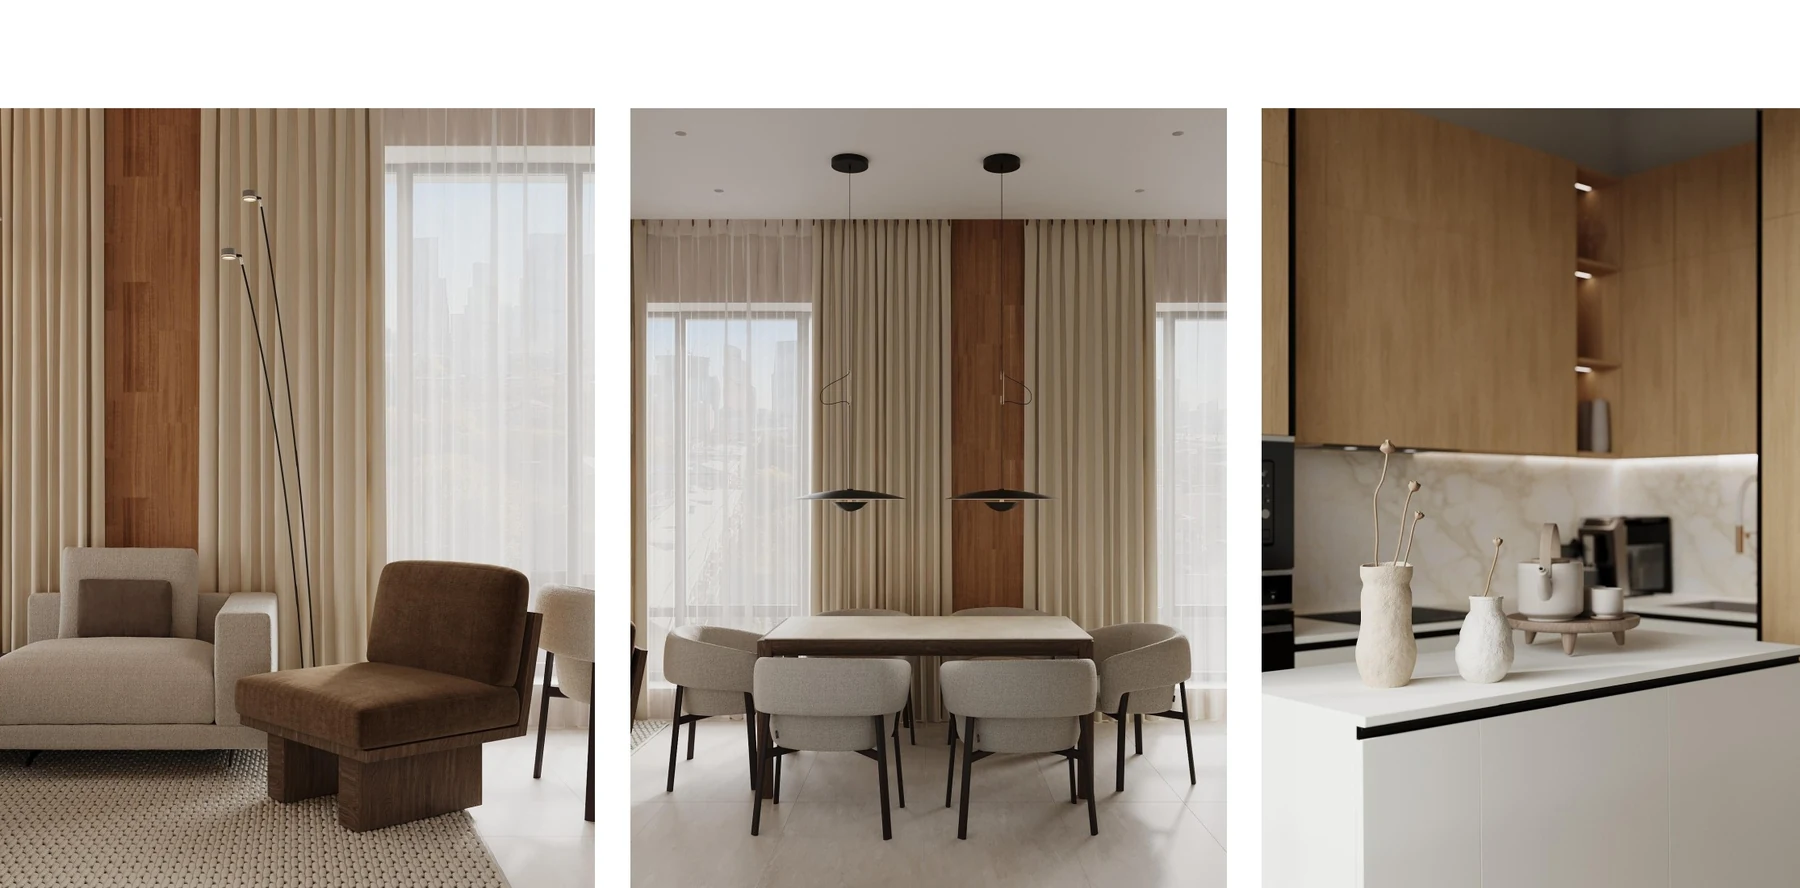
Student work: Fragments of living and dining areas

14 · Details

Fragments of living and dining areas

Three close interior views show the relationship between furniture, light and materials.
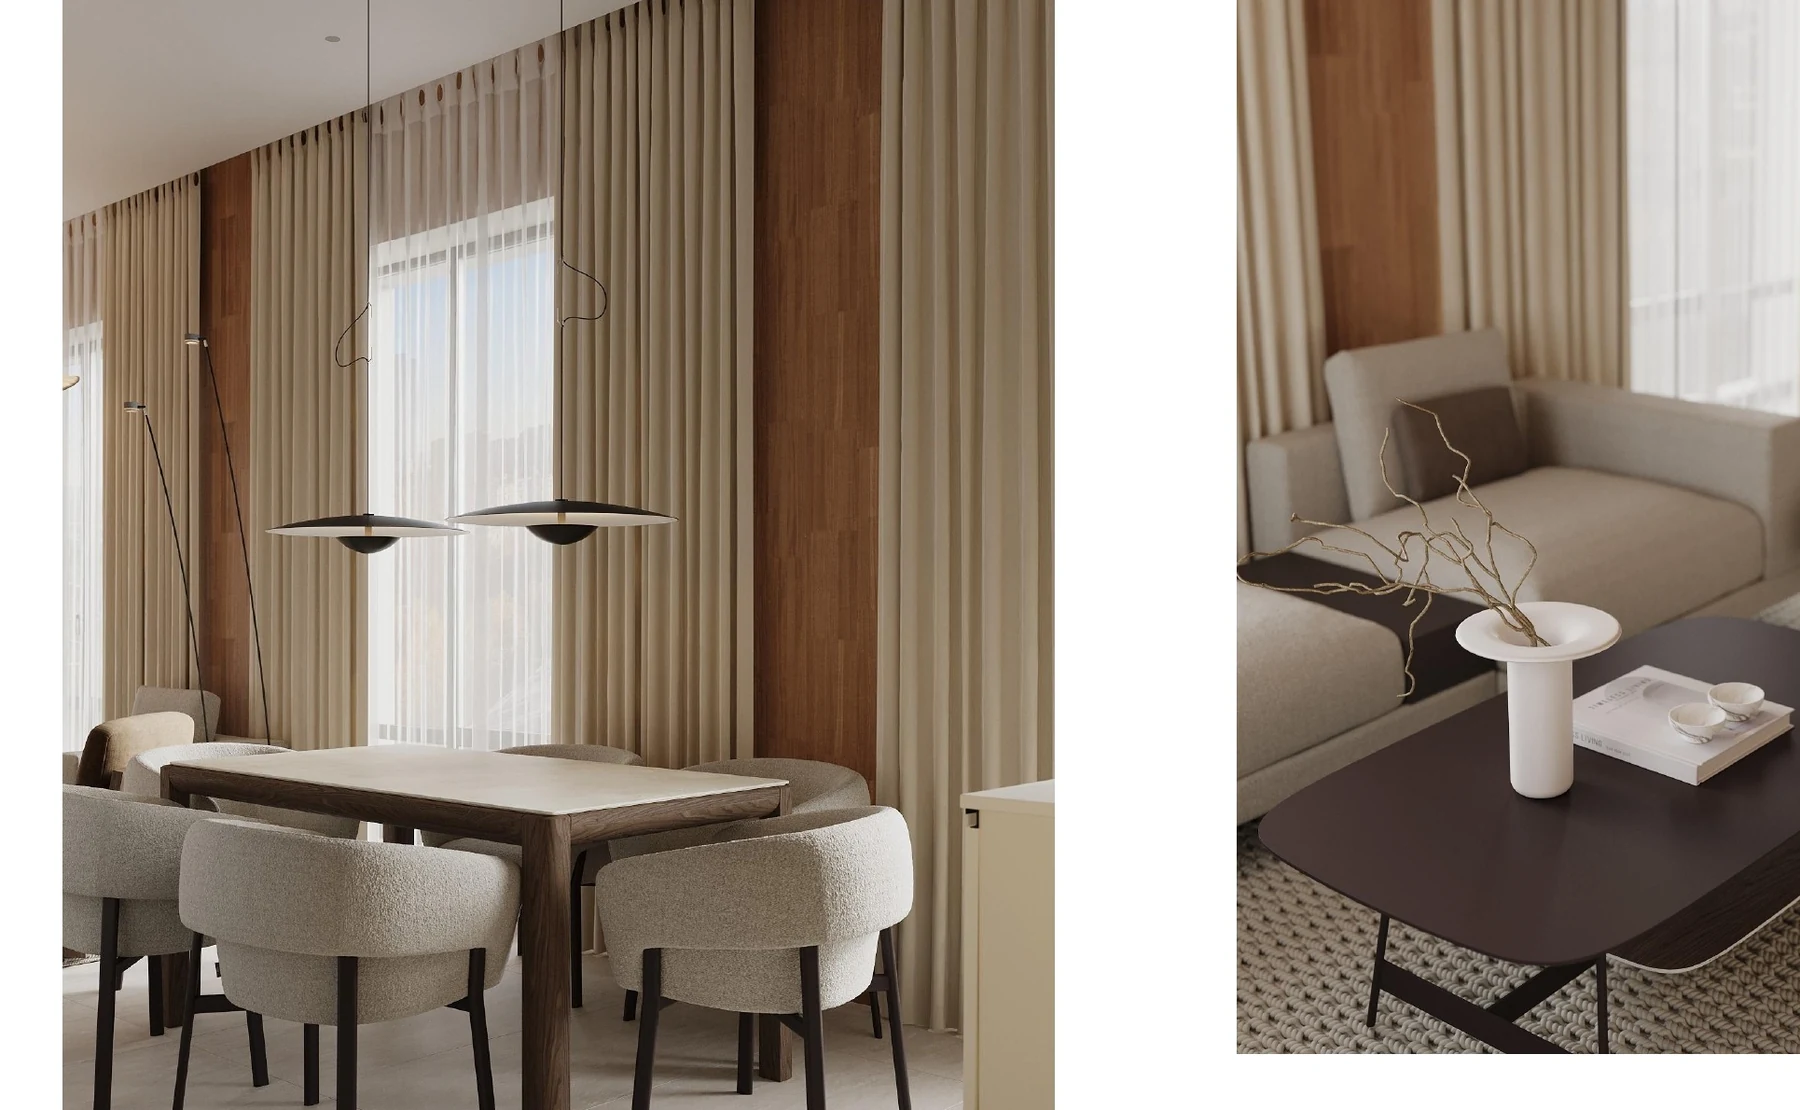
Student work: A continuous transition of materials

15 · Dining area

A continuous transition of materials

Timber, soft textures and light connect the kitchen and dining zones.
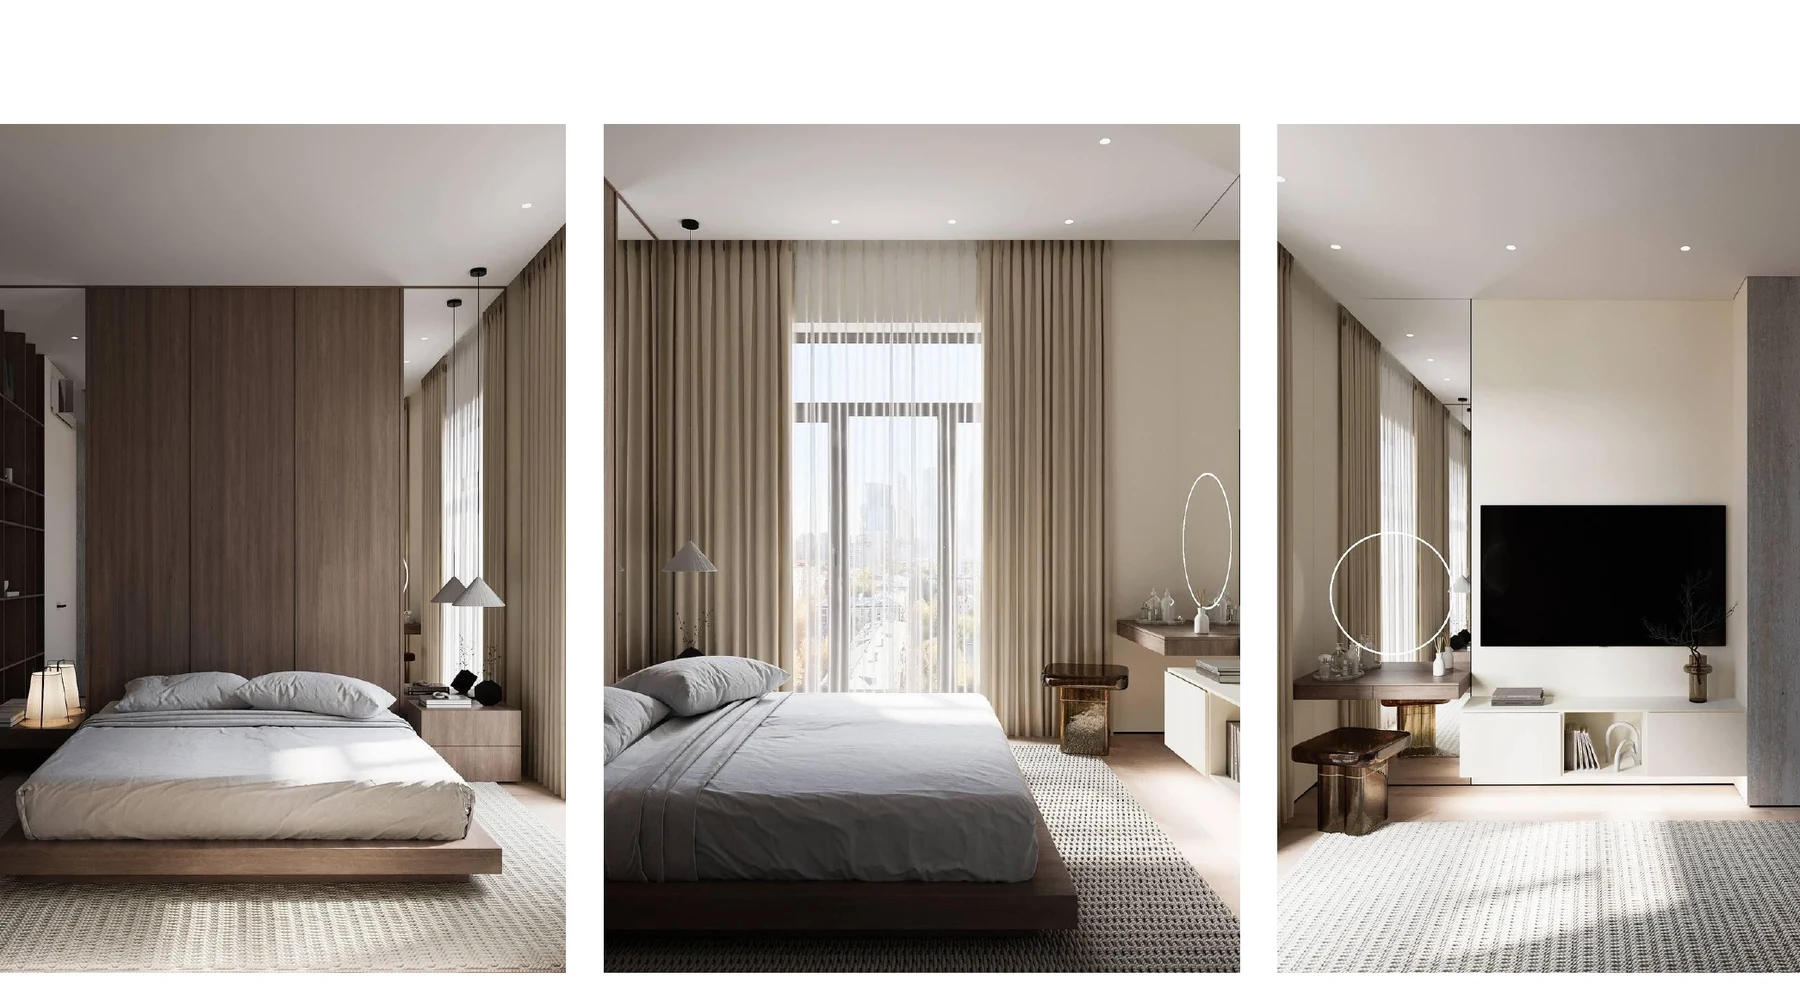
Student work: A calm interior in three views

16 · Bedroom

A calm interior in three views

Bed, storage and dressing areas are presented through a neutral material palette.
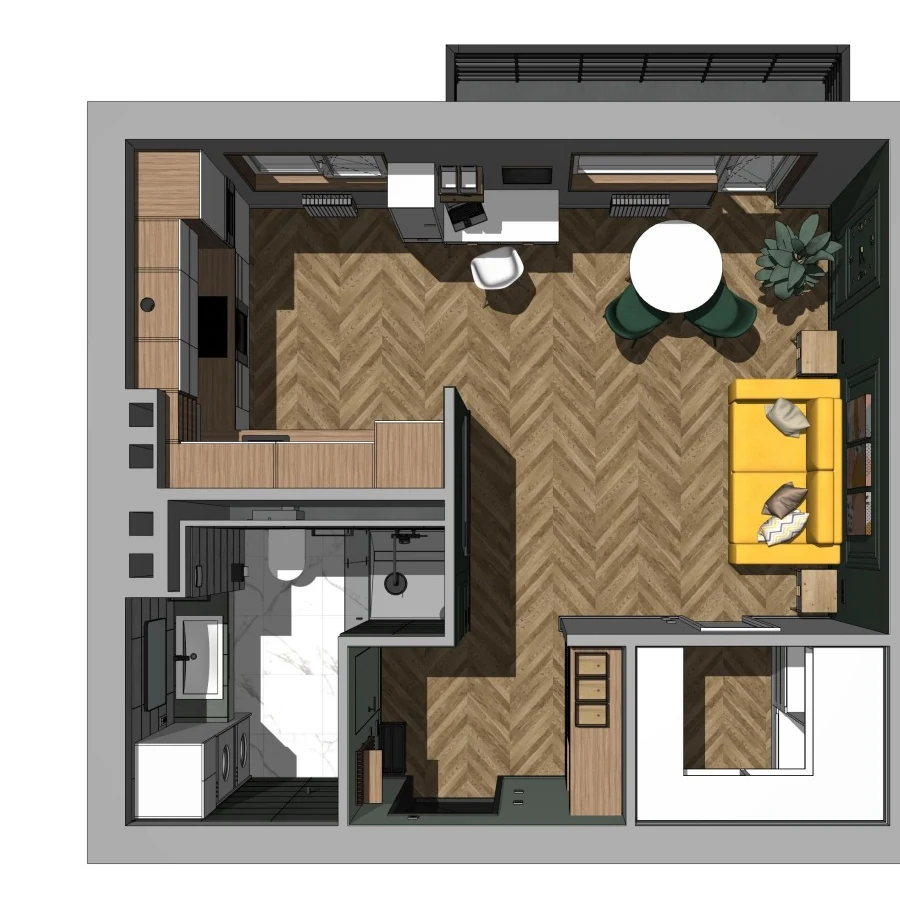
Student work: Reading functions from above

17 · Furnished plan

Reading functions from above

Zoning, circulation and furniture placement are tested within one plan.
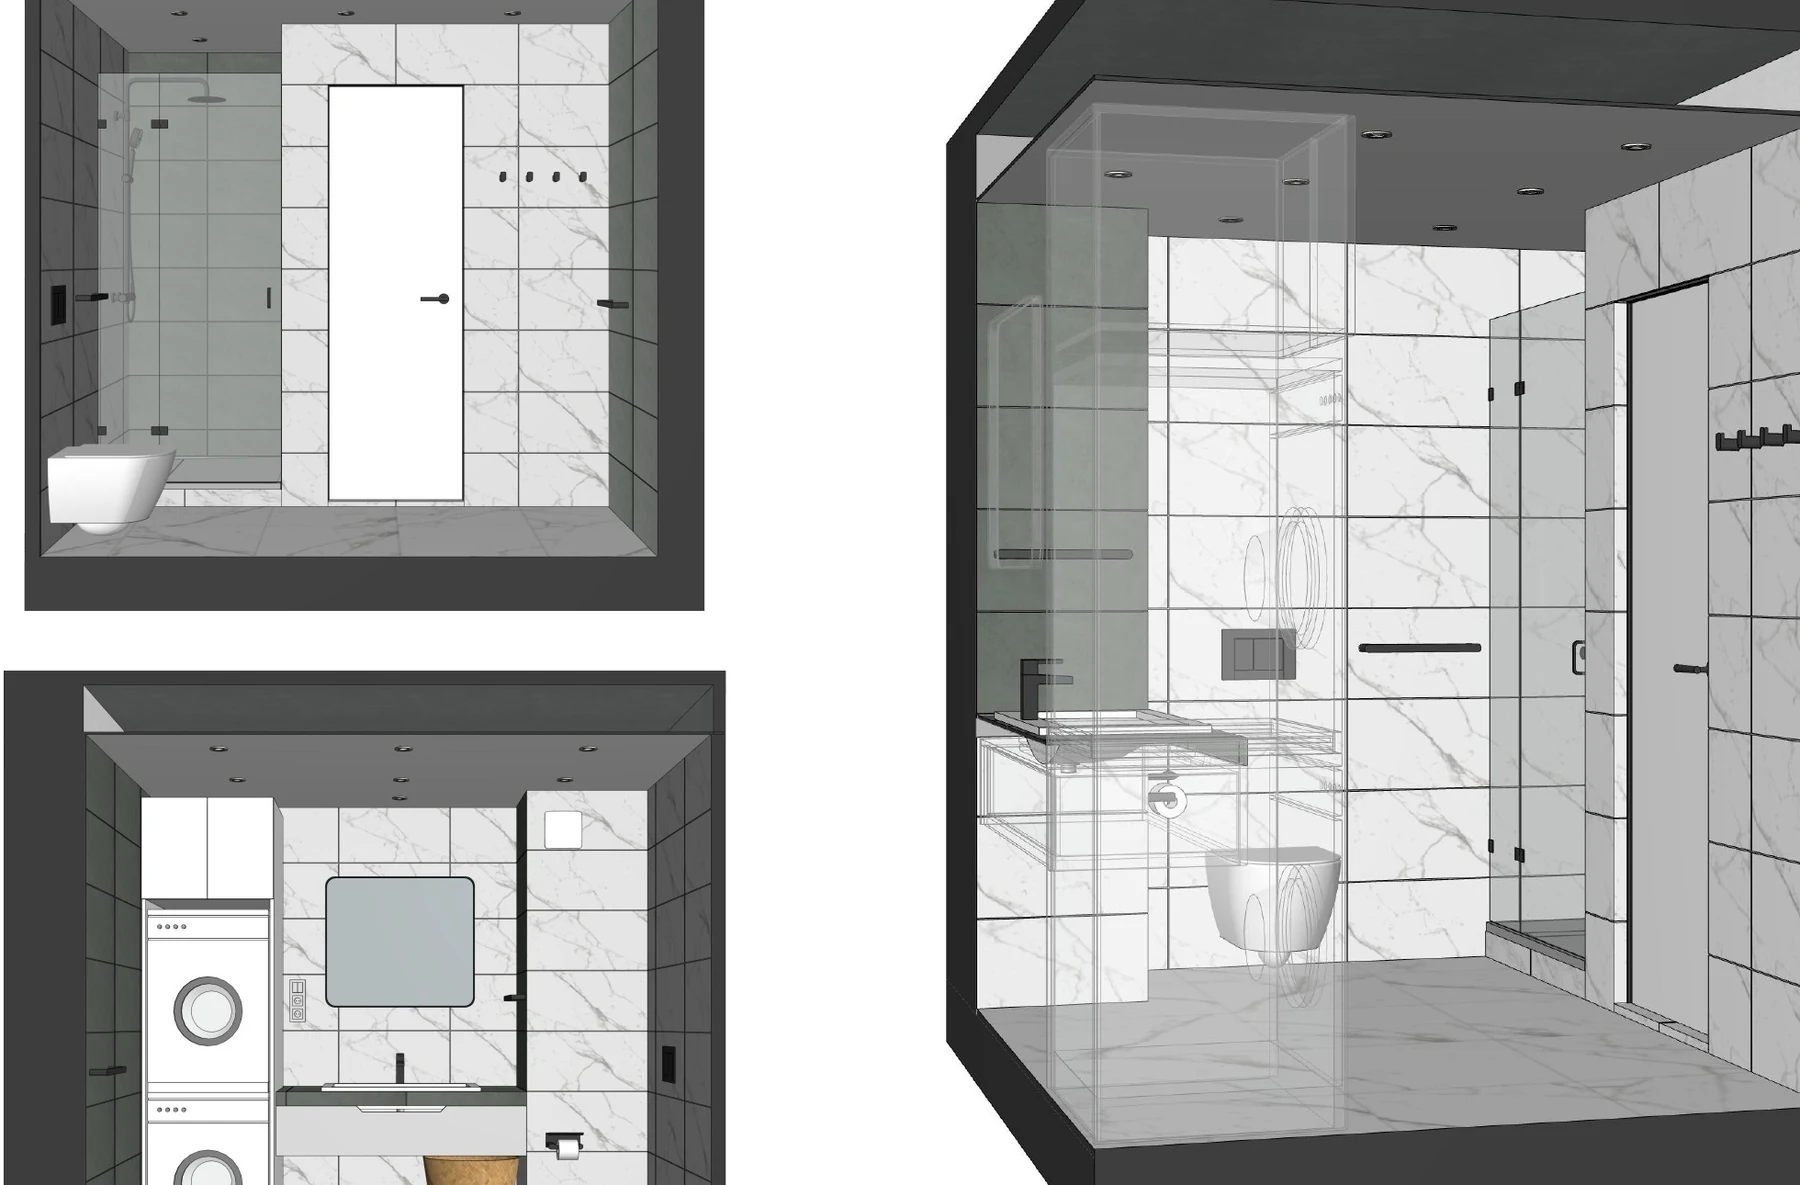
Student work: A spatial solution for the bathroom

18 · BIM model

A spatial solution for the bathroom

Surfaces, fixtures and storage are coordinated within a three-dimensional model.
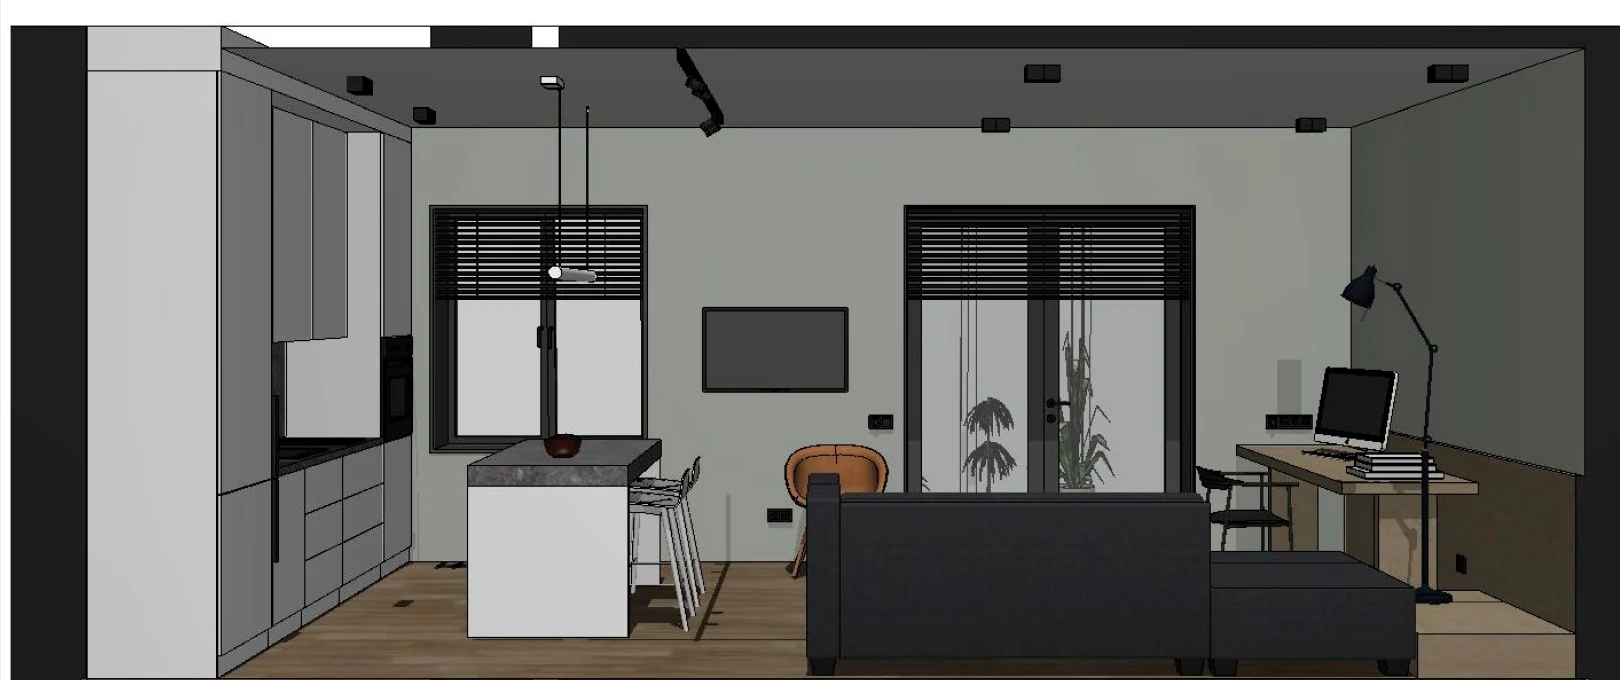
Student work: A frontal view of the living room

19 · Interior elevation

A frontal view of the living room

Furniture, windows, lighting and wall elements are presented at a clear scale.
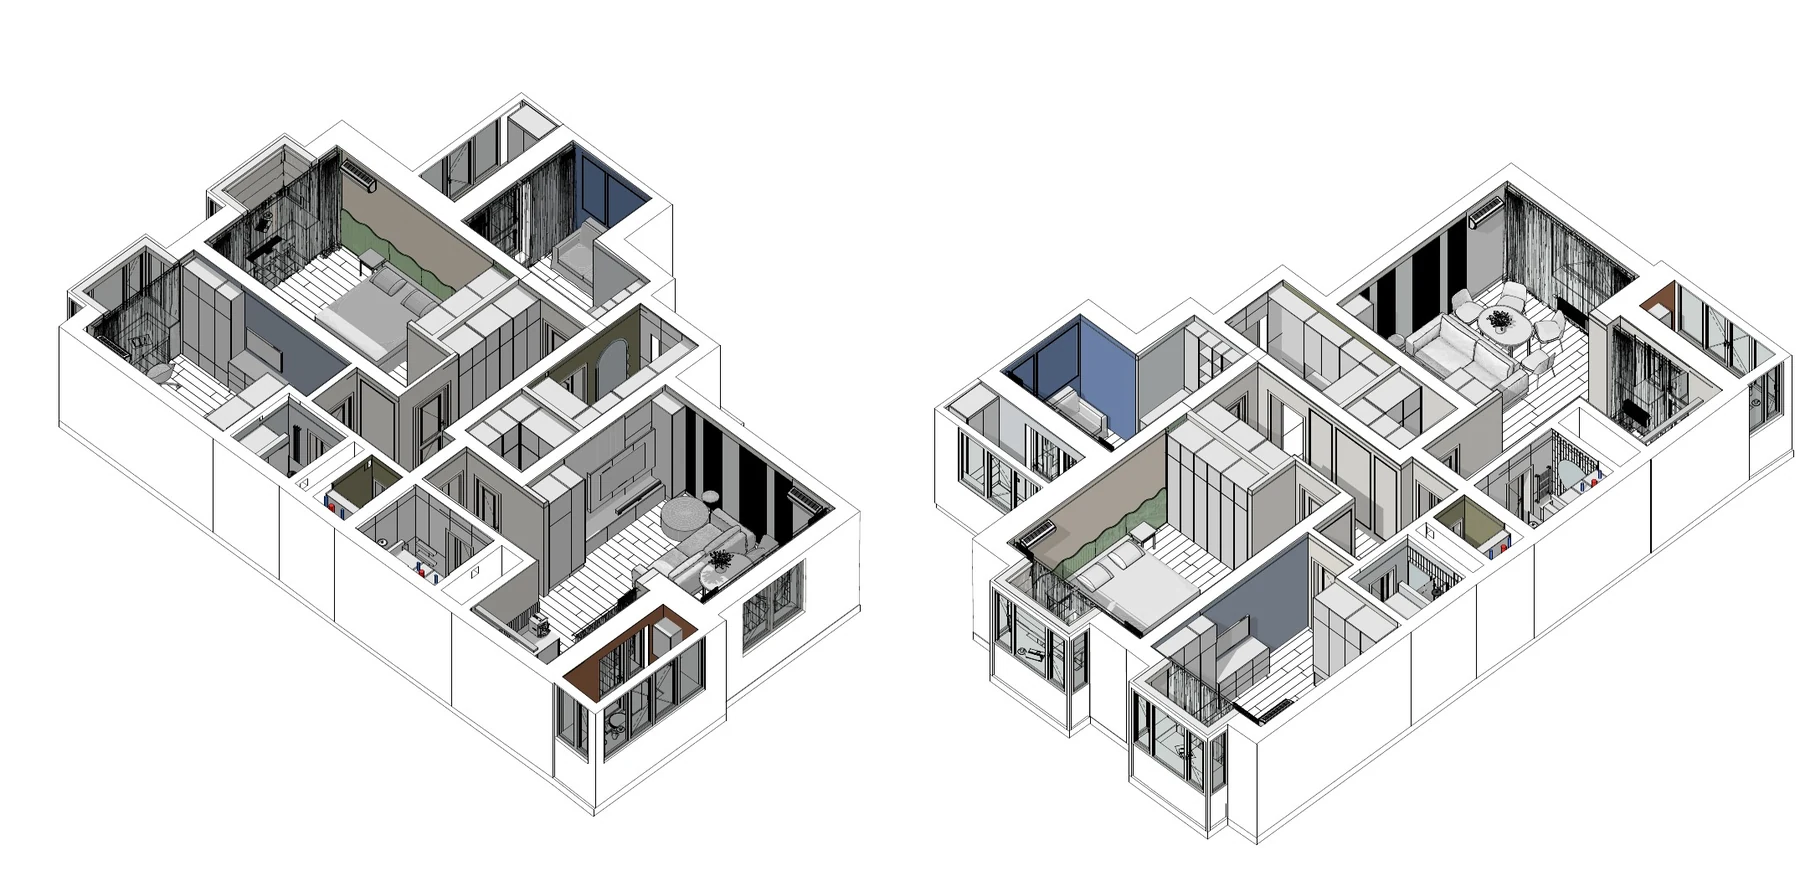
Student work: A second view of the four-room apartment

20 · Spatial model

A second view of the four-room apartment

Coloured wall surfaces, furniture and room relationships are shown in two axonometric views.
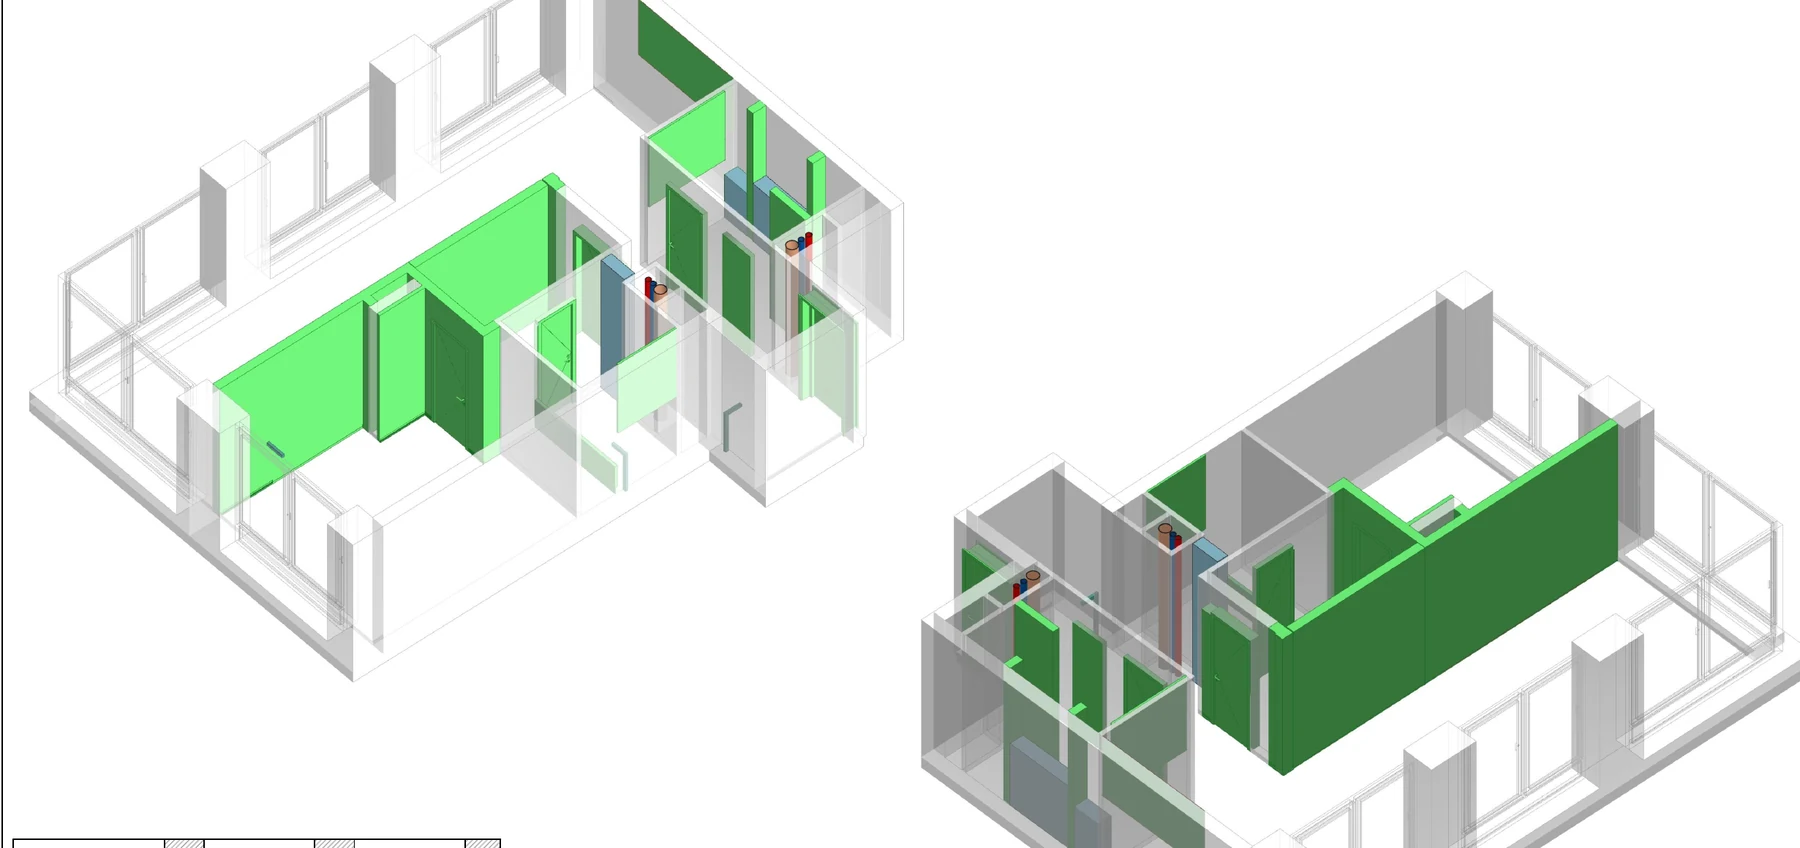
Student work: BIM study of new construction elements

21 · BIM coordination

BIM study of new construction elements

New elements are coordinated through colour coding in two axonometric views.
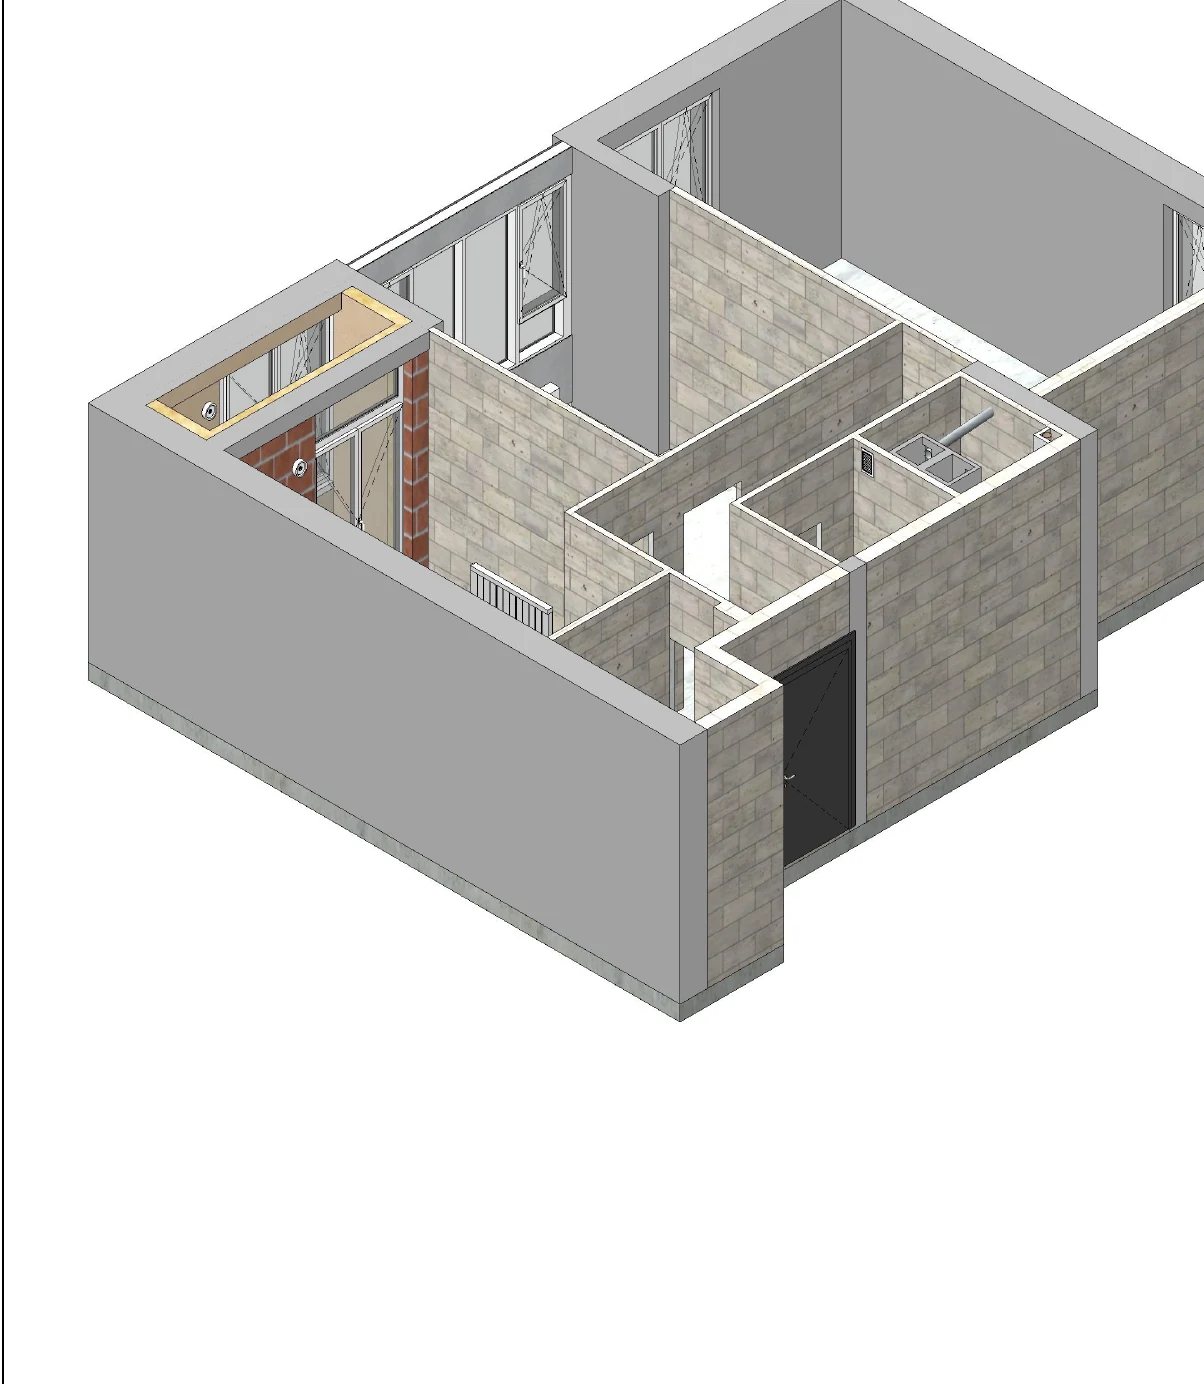
Student work: First axonometric view of the spatial model

22 · Existing conditions

First axonometric view of the spatial model

Walls, openings and material boundaries are read as one coordinated BIM model.
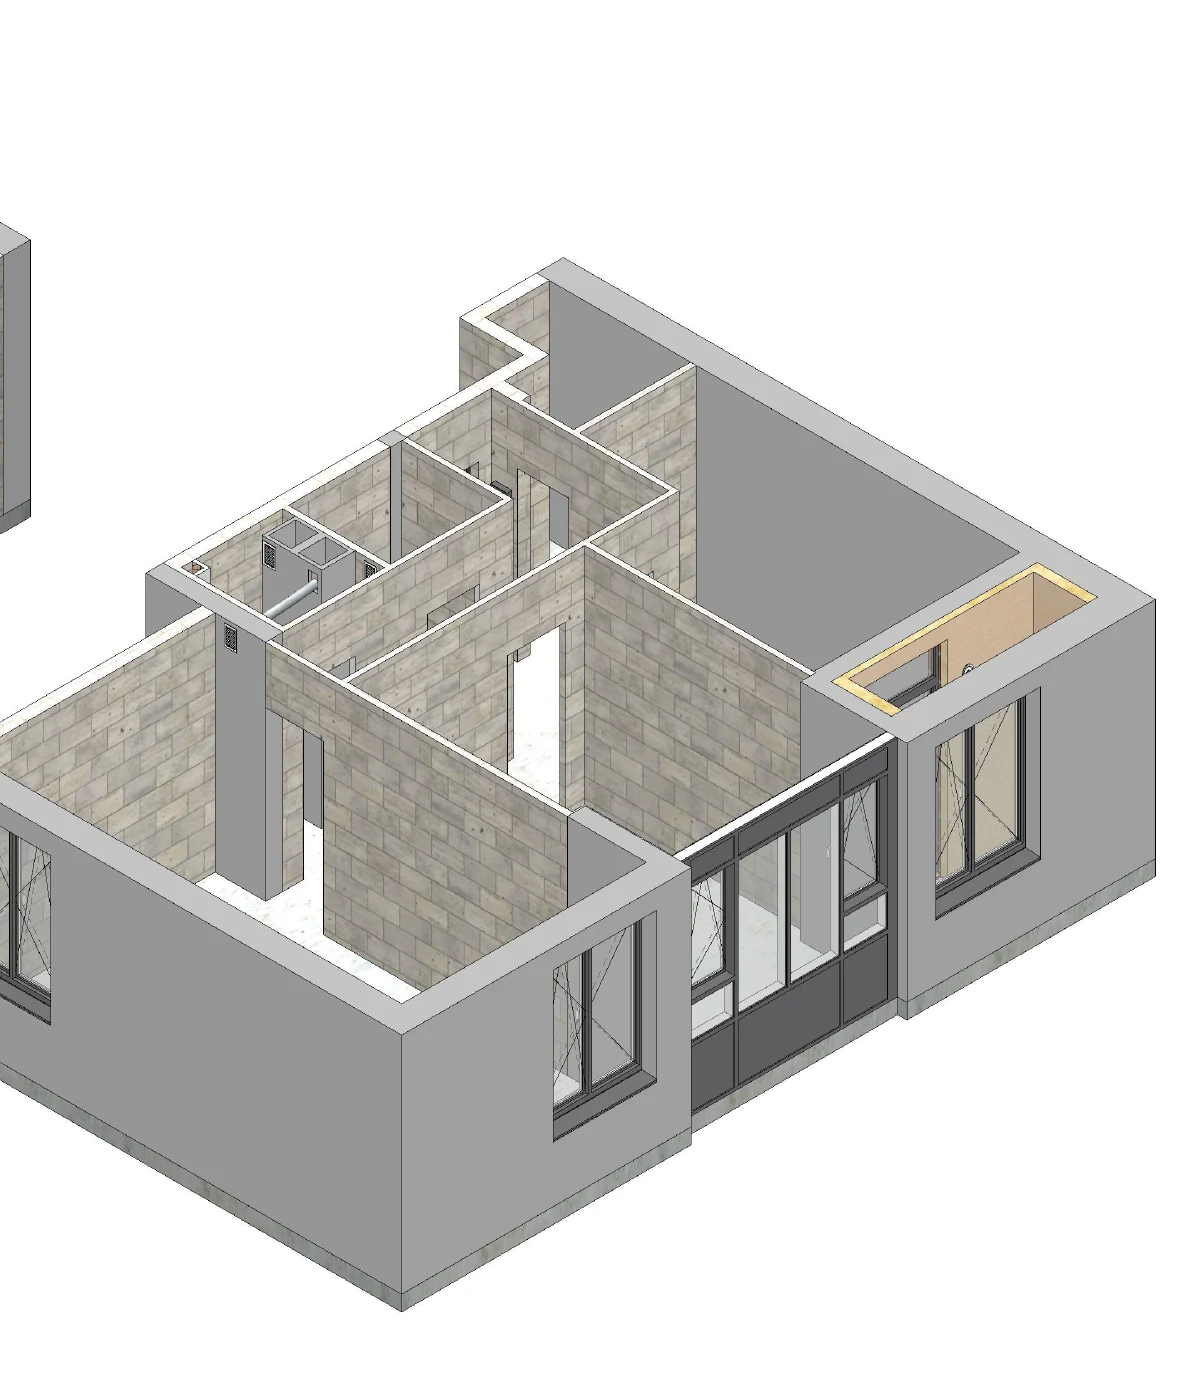
Student work: Second axonometric view of the spatial model

23 · Existing conditions

Second axonometric view of the spatial model

The reverse view clarifies the relationship between rooms and the exterior envelope.
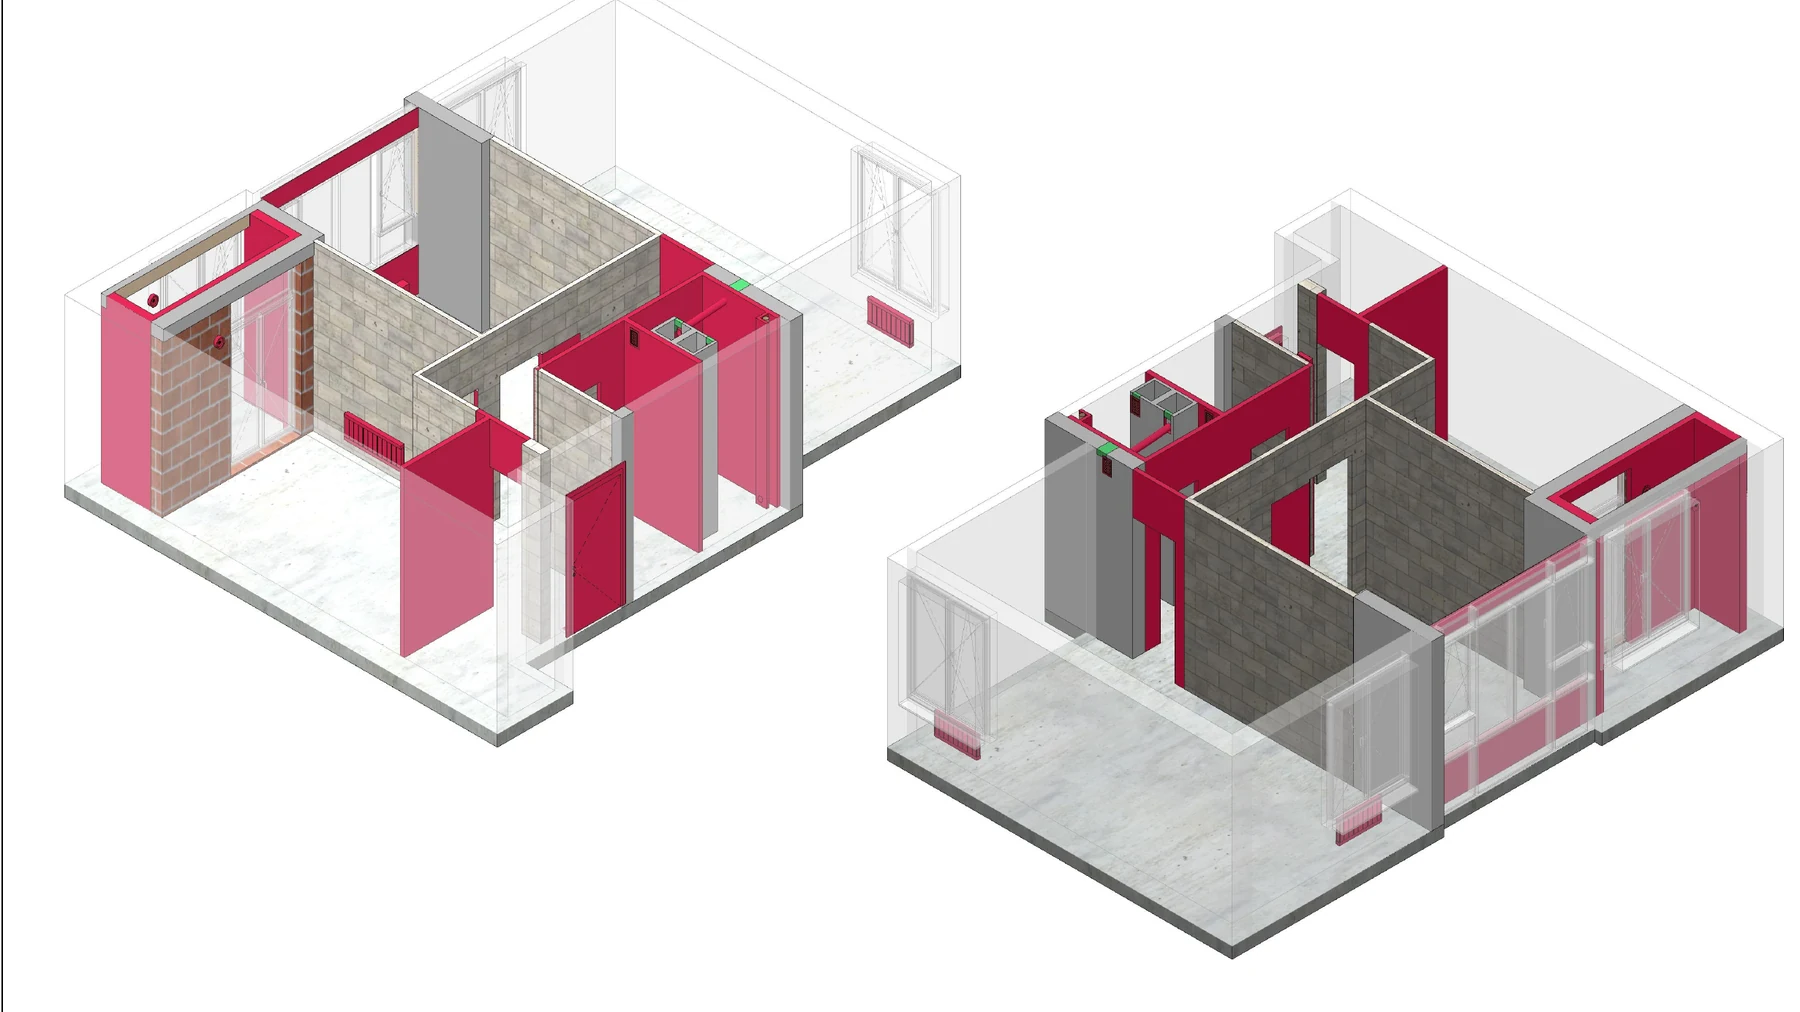
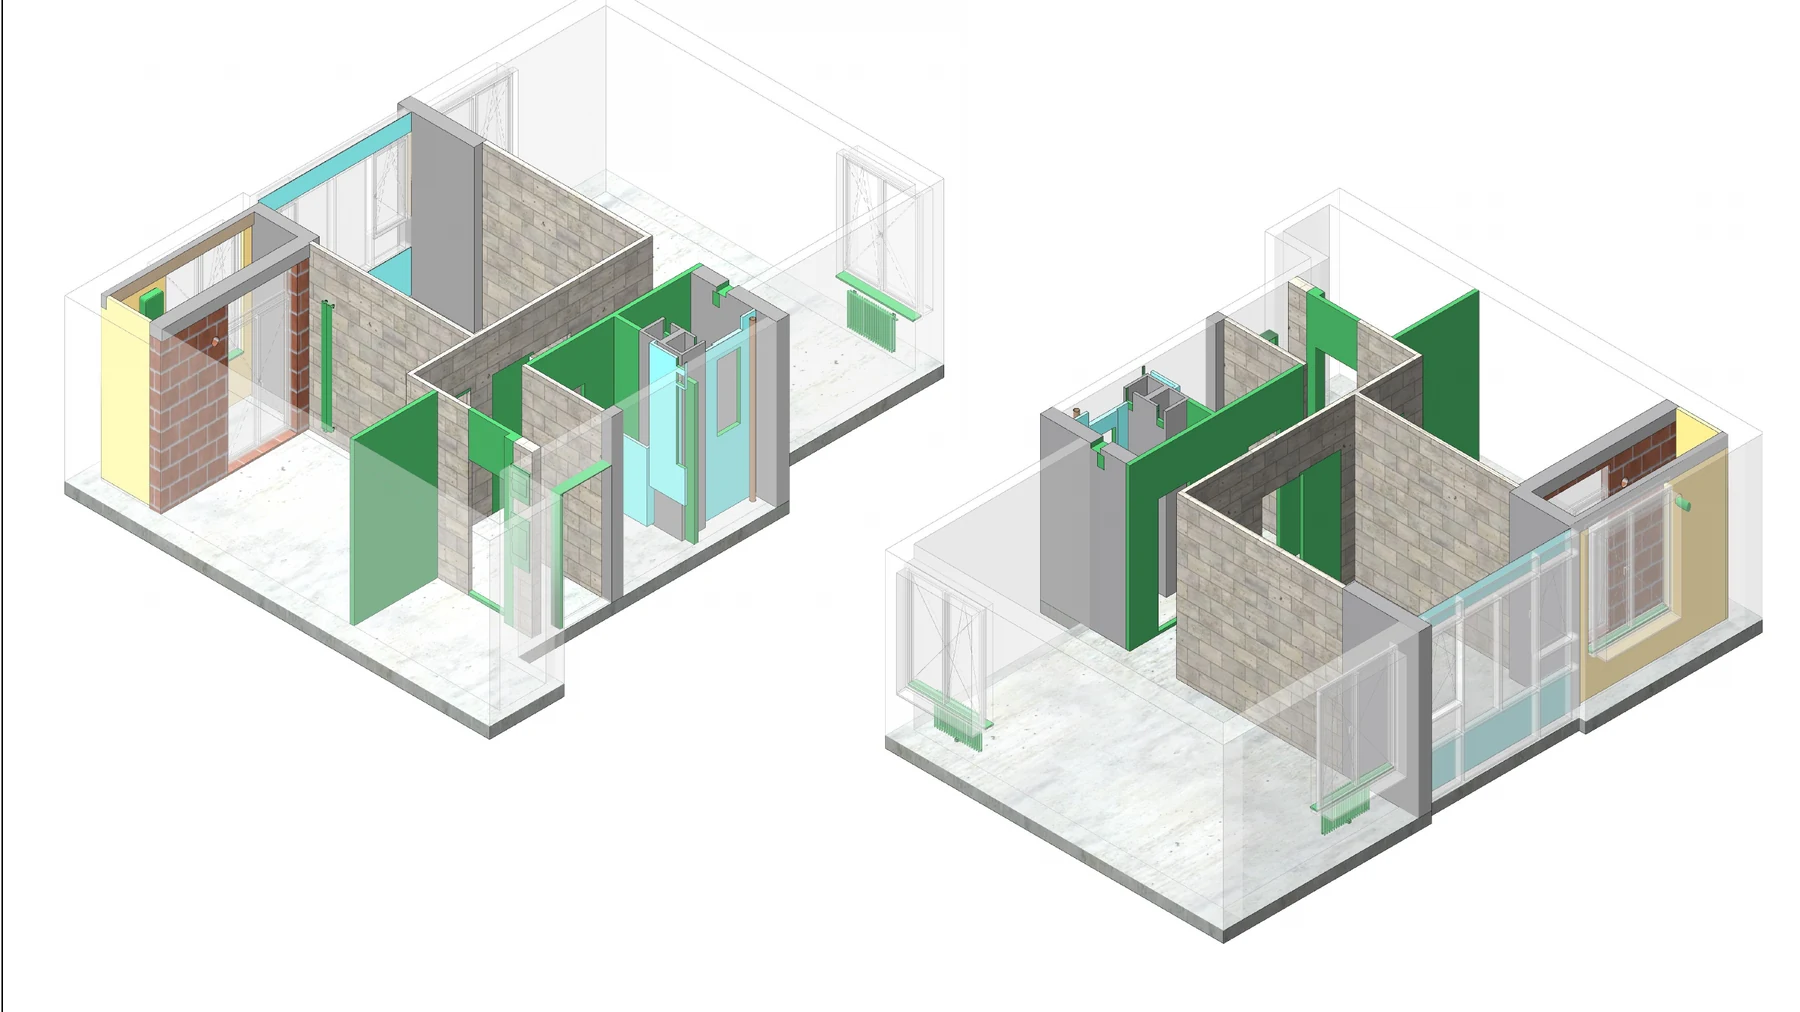
Student work: Colour-coded model of removed elements

24 · Demolition model

Colour-coded model of removed elements

Existing and removed construction is distinguished across two BIM views.
Student work: Coordination of new partitions

25 · Construction model

Coordination of new partitions

Partitions and openings are checked in three dimensions through a clear colour system.
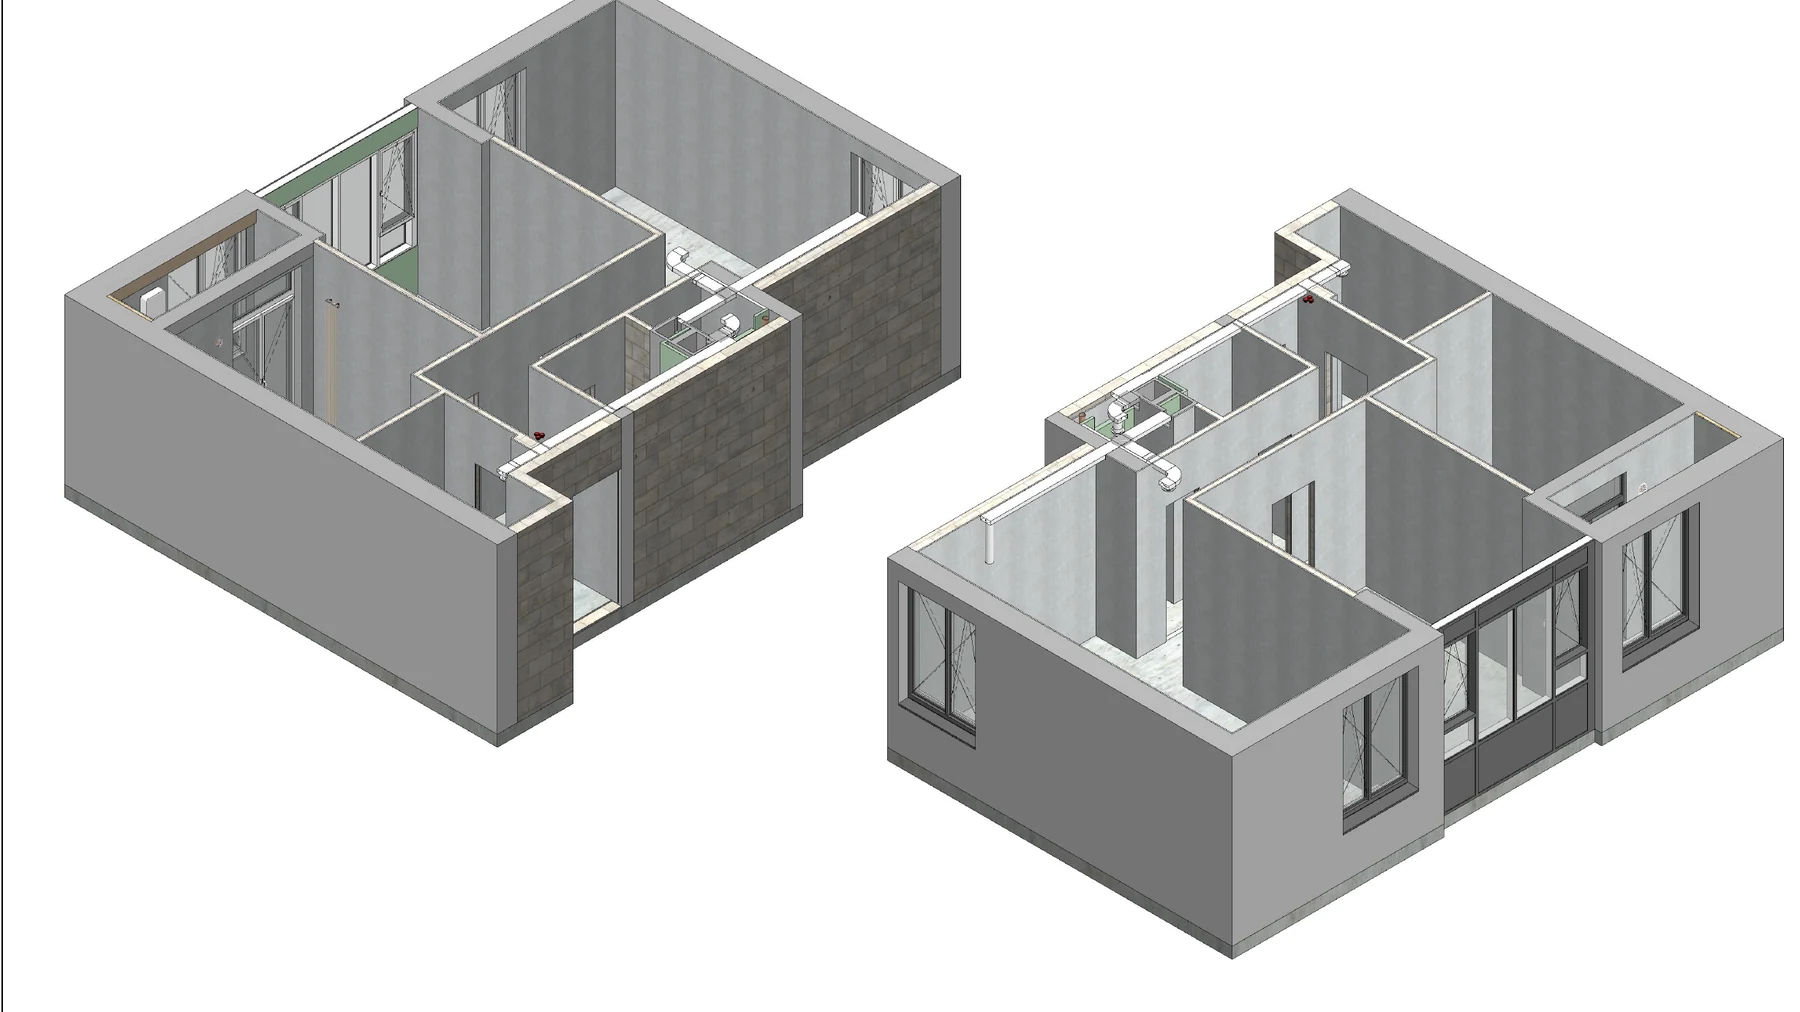
Student work: Volumetric model of the revised plan

26 · BIM comparison

Volumetric model of the revised plan

The planning decision is presented through two complementary axonometric views.
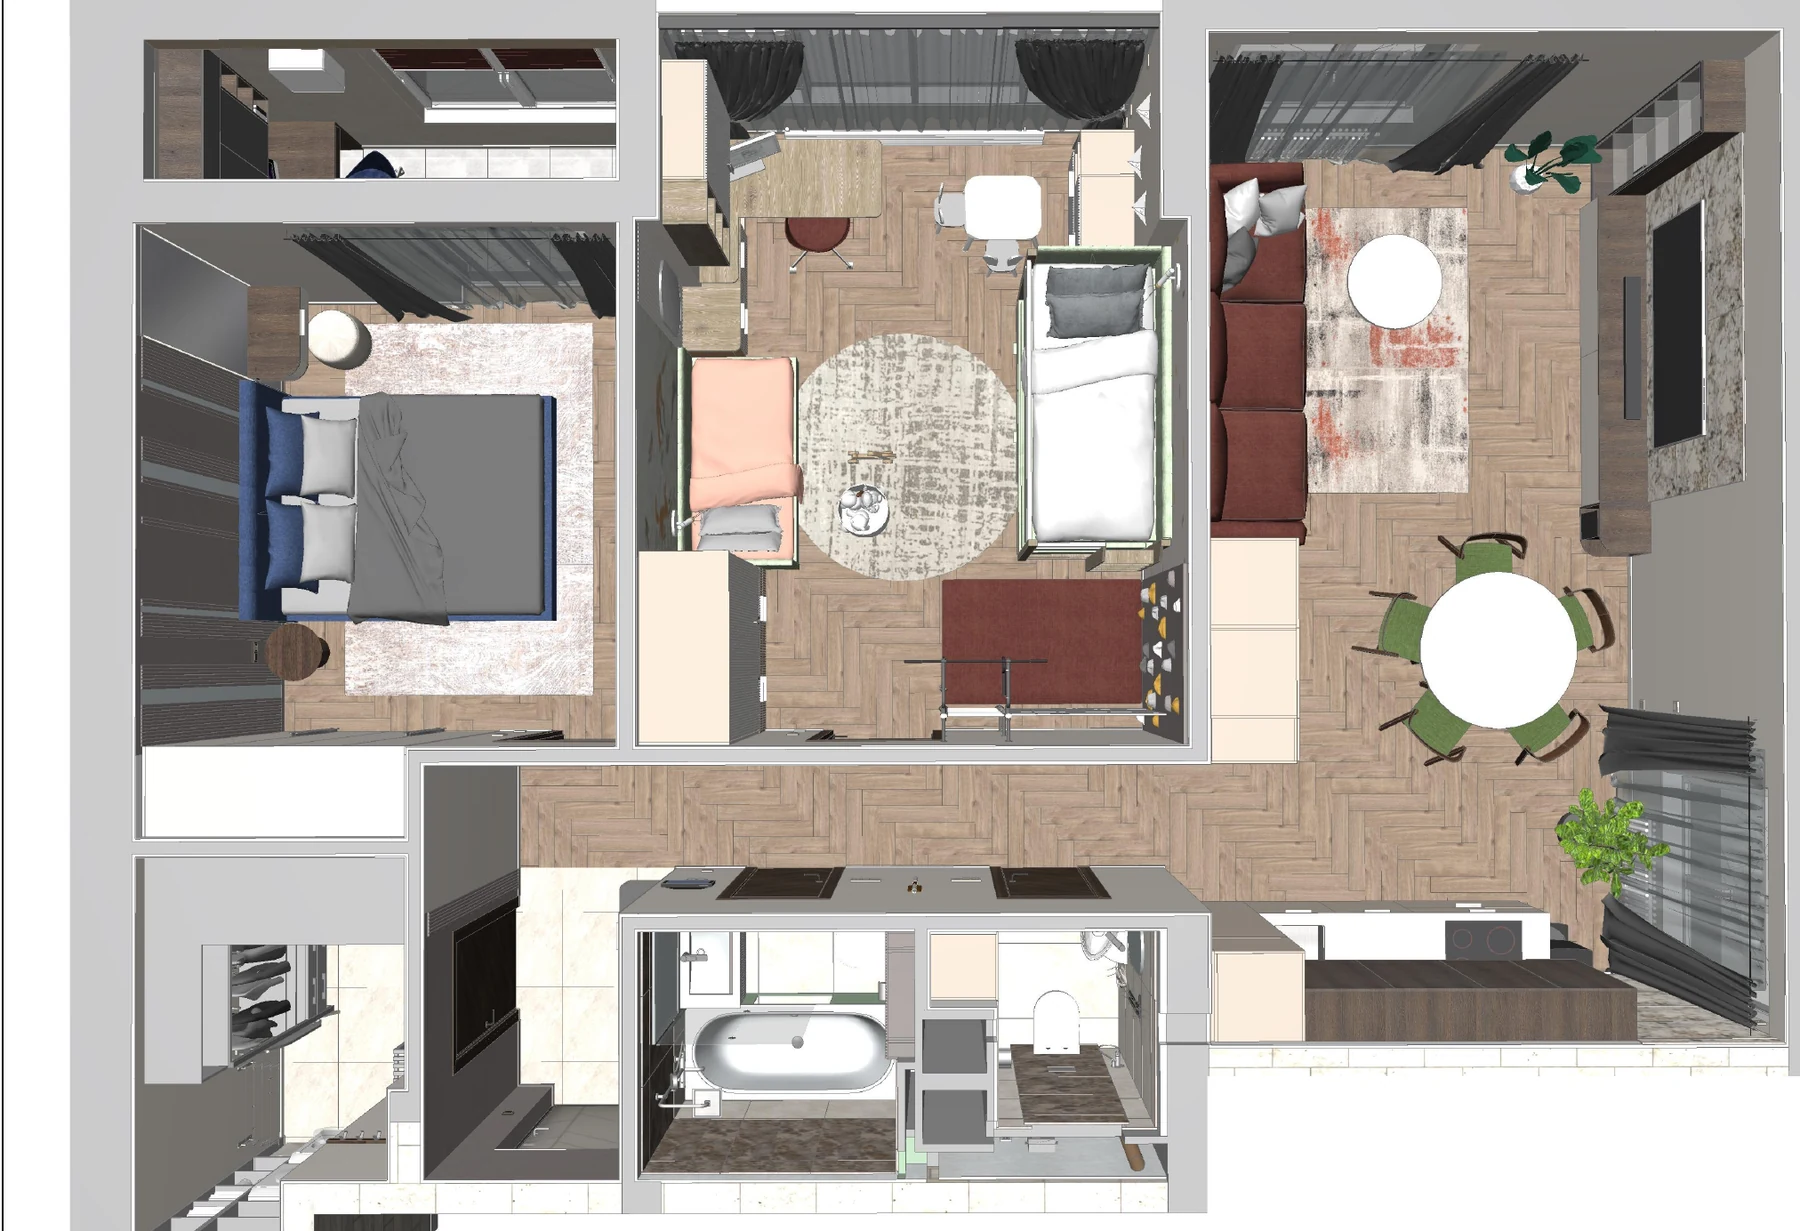
Student work: Furnished three-dimensional plan

27 · BIM plan

Furnished three-dimensional plan

Zoning, circulation and furniture placement are assessed from above.
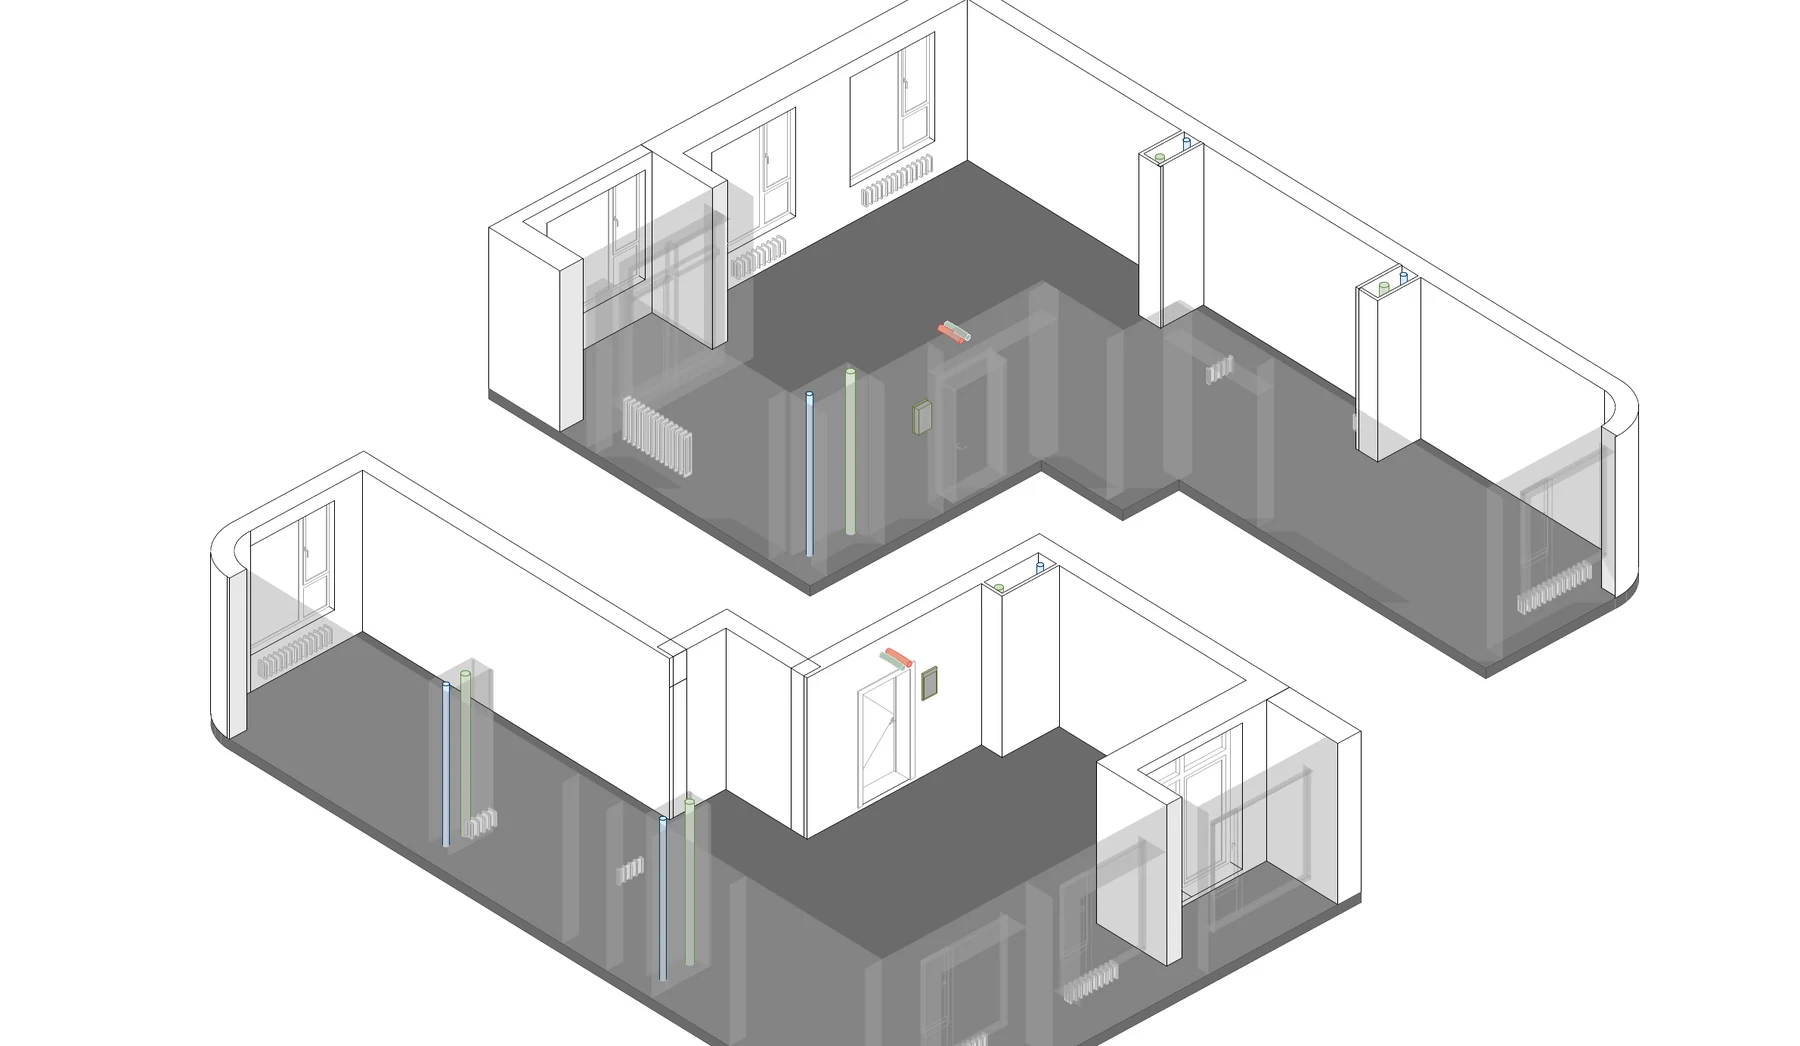
Student work: Volumetric reading of the measured plan

28 · Technical axonometry

Volumetric reading of the measured plan

Wall outlines and openings are shown with technical clarity in two diagonal views.
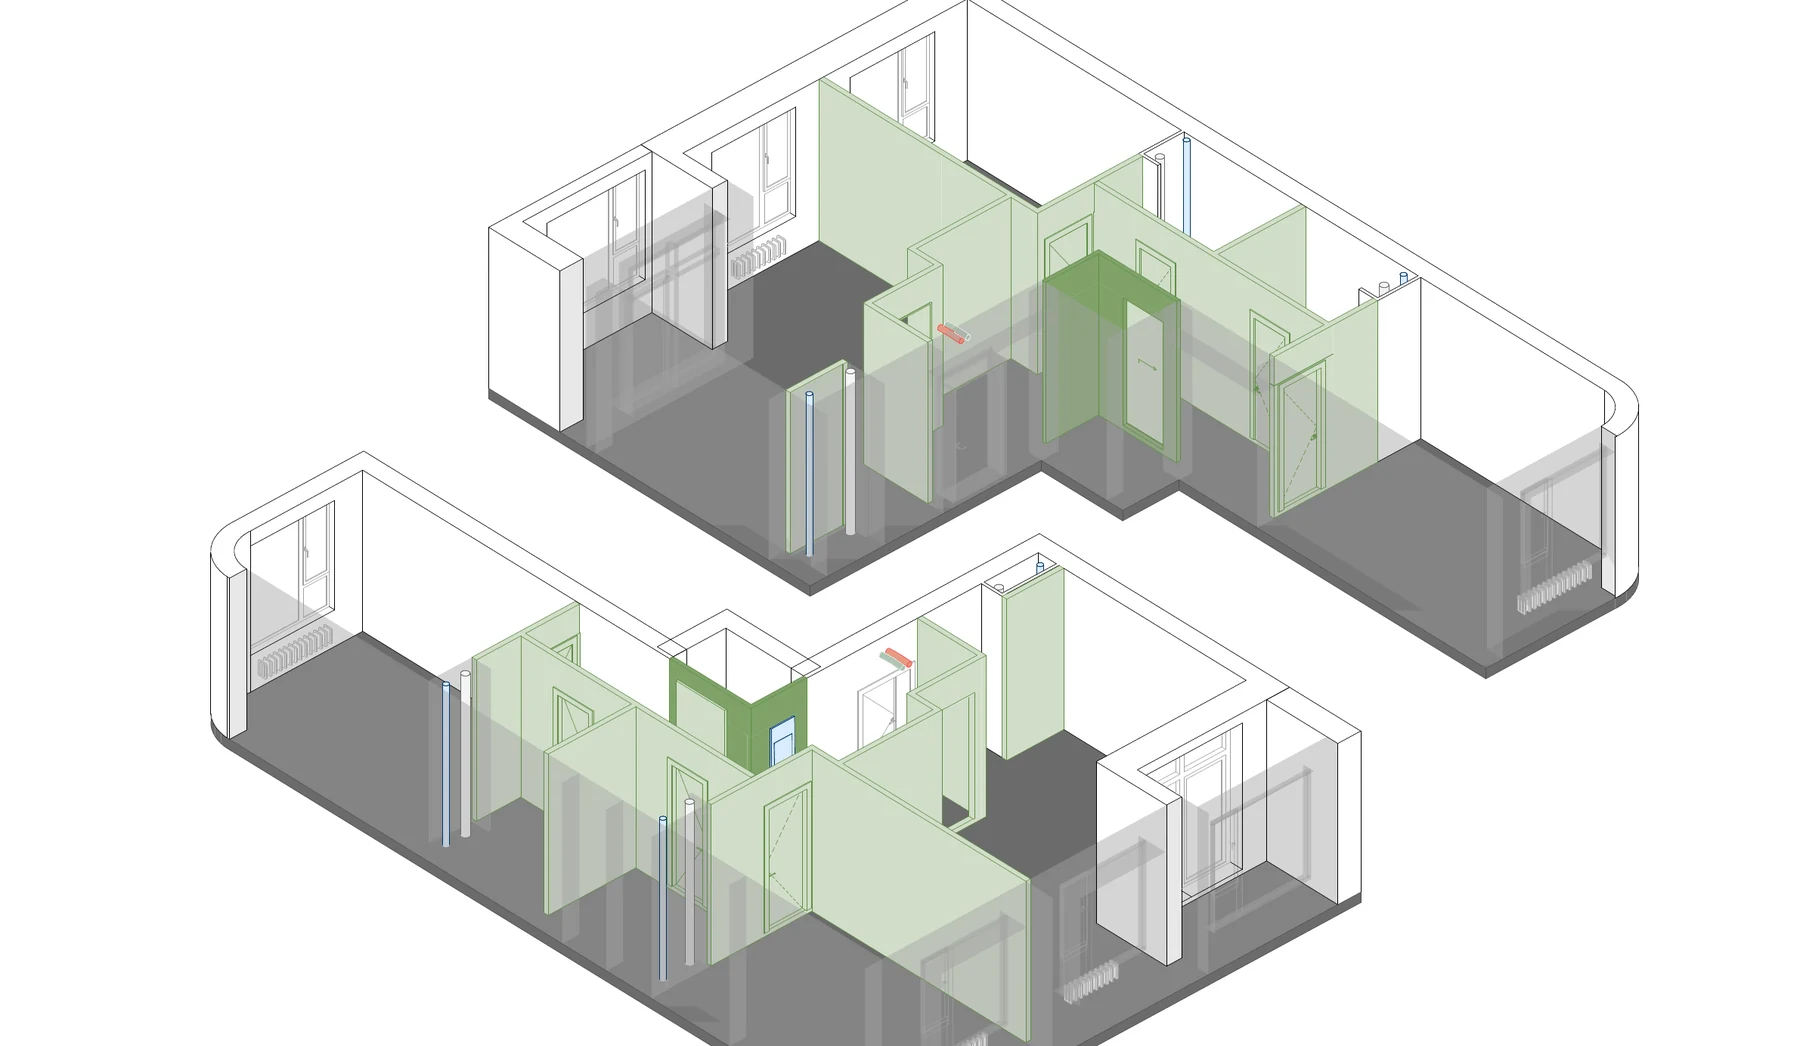
Student work: Construction model of the partitions

29 · Partition system

Construction model of the partitions

New walls are colour-coded and coordinated over the transparent base model.

These projects were developed by students during the learning process. A selected part of each project is presented here.